


Immobiliare Brabant-flamand: 80 appartamenti e case in vendita


445.000 €
5.235 €/m²
Rhode-Saint-Genese (Brabant-Flamand)
Appartamento
8 stanze
2 camere
85 m²
Acquisto di immobili
-
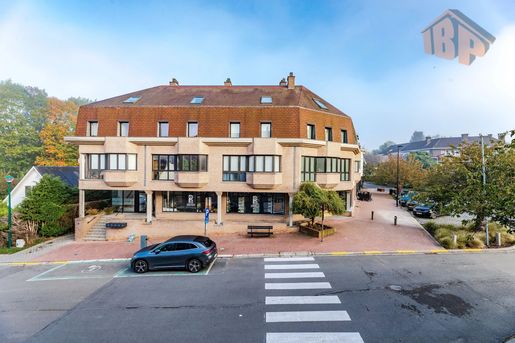
In una delle zone residenziali più ricercate di Rhode-Saint-Genèse, nelle immediate vicinanze del Parvis Notre-Dame e di tutti i servizi, IBP propone in esclusiva questo luminoso appartamento con 2 camere da letto, situato al primo piano, lato anteriore, di un edificio di pregio costruito nel 1997, composto da soli due piani e dotato di ascensore. L’appartamento conquista per gli spazi gradevoli, la luminosità e l’ottimo stato generale. È composto da un ampio ingresso con guardaroba, un WC ospiti separato, una cucina attrezzata e un vasto soggiorno con salotto e sala da pranzo. Il soggiorno dispone di un piacevole balconcino sulla facciata anteriore, esposta a nord-ovest, che regala molta luce naturale alla zona giorno. Un disimpegno notte conduce a due camere confortevoli (circa 10 e 13 m²) e a un bagno con WC. Pavimenti: bei parquet in legno o piastrelle. Doppi vetri, caldaia individuale a condensazione, contatori individuali di gas ed elettricità, citofono/videocitofono, ascensore e ottimo certificato energetico PEB B. Cantina privata n. 6 al piano -1, con contatore dell’acqua (circa 3 m²). Locazione in corso (dal 15/03/2026), canone mensile di 1.350 €, di cui circa 150 €/mese di acconto spese per la manutenzione e l’elettricità delle parti comuni, l’acqua fredda e altre voci. Spese a carico del proprietario: circa 190 €/mese. Sono in corso i lavori di rifacimento del tetto e della terrazza (l’importo dei lavori è già stato accantonato). Impianto elettrico conforme. È possibile acquistare, con un prezzo aggiuntivo e separatamente dalla vendita dell’appartamento, un posto auto, il cui valore indicativo è stimato a circa 35.000 €; prezzo da negoziare separatamente.
La posizione è un vero punto di forza. Il quartiere del Parvis Notre-Dame e dell’avenue des Cèdres offre, a pochi passi, numerosi negozi e servizi: panetteria-pasticceria, pescheria-gastronomia, negozio di prodotti di qualità e formaggeria, macelleria, supermercato, farmacia, ristoranti, biblioteca e altri esercizi di vicinato. La zona di Espinette Centrale/Middenhut è servita dalle linee di autobus 136, 137, W, 123, 124 e 365a.
Per l’acquirente che desideri adibire l’immobile a propria abitazione principale ed esclusiva, poiché si trova nella Regione fiamminga, può essere applicabile un’aliquota ridotta dell’imposta di registro, subordinatamente al rispetto delle condizioni di legge vigenti e alla conferma del notaio. Documentazione urbanistica in corso (11/2026). Annuncio non contrattuale, non opponibile e senza riconoscimento pregiudizievole. Informazioni e visite: clara@ibp.be – 02/


1.850.000 €
4.253 €/m²
Rhode-Saint-Genese (Brabant-Flamand)
Villa
5 camere
435 m²
3.300 m² di terreno
Acquisto di immobili
-
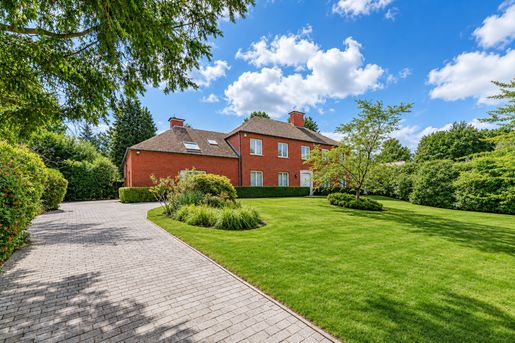
Nel quartiere di Espinette Centrale, in una zona residenziale e tranquilla, ampia villa classica del 1980 situata su un terreno molto bello di circa 33 are, con un contesto particolarmente aperto. La superficie di circa 435 m² è distribuita tra luminosi saloni comunicanti, un’ampia cucina, 5 camere da letto e 3 bagni (era stato ricavato un alloggio indipendente). Garage per 2 auto. Classe energetica B.


2.750.000 €
5.000 €/m²
Rhode-Saint-Genese (Brabant-Flamand)
Villa
5 camere
550 m²
2.105 m² di terreno
Acquisto di immobili
-
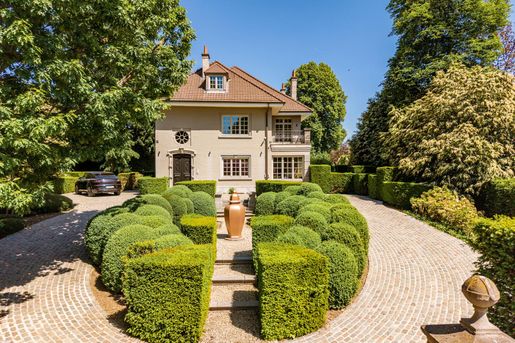
Located in the Sainte-Anne neighbourhood of Espinette Centrale, this beautiful villa stands out for its exceptional setting, directly bordering a green zone.
Elegantly combining classic style with contemporary renovation, the property sits on a magnificent plot of approximately 2,105 m², ideally south-facing and featuring a swimming pool.
With approximately 550 m² of living space, the villa offers spacious, light-filled reception rooms, a fully equipped kitchen, and 4 to 5 bedrooms and 3 bathrooms. A fitness room and a garage for 3 cars complete this property, which offers a very high standard of amenities. EPC rating: C.
An elegant villa where refined renovation, natural light and a leafy setting come together to create a rare lifestyle in Espinette Centrale.


1.050.000 €
700 €/m²
Rhode-Saint-Genese (Brabant-Flamand)
Terreno
1.500 m² di terreno
Acquisto di immobili
-
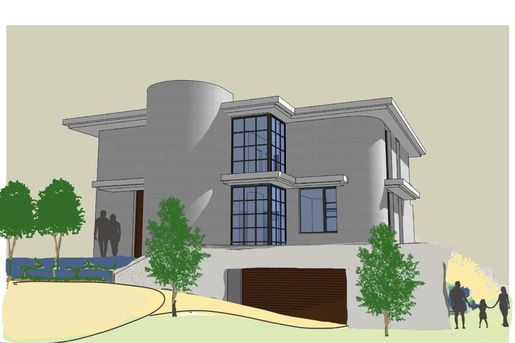
Located in a sought-after residential area of Rhode-Saint-Genèse, close to Brussels, this magnificent plot offers a rare opportunity to build an exceptional home in a green and particularly residential setting.
The plot, with a stated area of approximately 15 ares, is about 25 metres wide and 60 metres deep, offering an attractive layout for a family villa project.
Planning permission has been granted for the construction of an elegant contemporary single-family home, designed by APRIM Architecture. The project blends harmoniously with the site’s topography and features generous open-plan spaces opening onto the garden.
Ricevi una notifica quando si rendono disponibili nuove inserzioni per la tua ricerca!
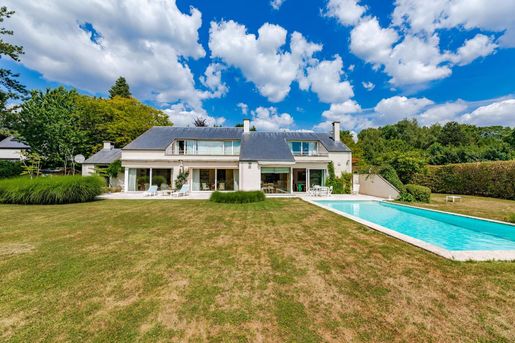


1.590.000 €
4.404 €/m²
Rhode-Saint-Genese (Brabant-Flamand)
Casa contemporanea
4 camere
361 m²
3.000 m² di terreno
Acquisto di immobili
-
Superb modernist-style family home built in 1986, set on a beautiful south-facing plot of approximately 30 ares. Lovely swimming pool with a cover, plus a tennis court. Approx. 361 m² of living space. Beautiful, bright reception rooms, fully equipped kitchen, barbecue lounge, 4 bedrooms and 3 bathrooms. Garage for 3 cars. Energy performance certificate rating: C.
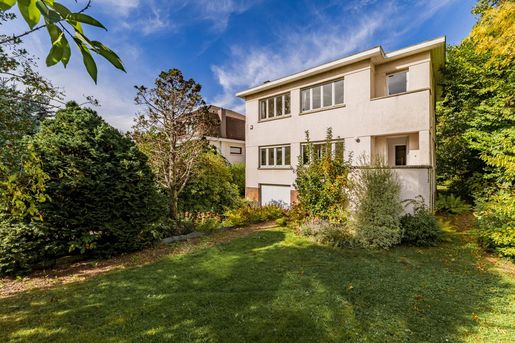


995.000 €
4.482 €/m²
Rhode-Saint-Genese (Brabant-Flamand)
Villa
5 camere
222 m²
1.020 m² di terreno
Acquisto di immobili
-
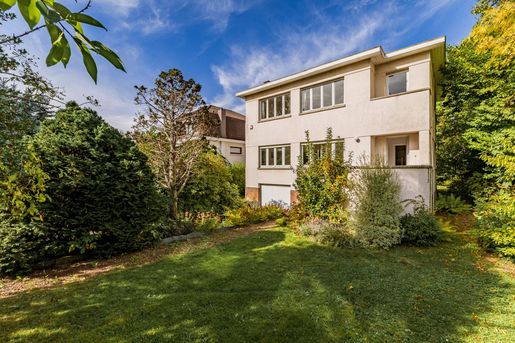
In Grande Espinette, an interesting Modernist villa built in the late 1930s, featuring the cubic lines of functional architecture and set on an attractively landscaped plot of approximately 1,020 m². The villa occupies an elevated position and offers generous living space. However, it requires complete renovation, despite having benefited from some investment in 1994. Approx. 222 m² of living area. It comprises spacious reception rooms, a large kitchen, 4 bedrooms, an office, a bathroom and a shower. The full basement includes a garage, several cellars and a laundry room. EPC rating: F.
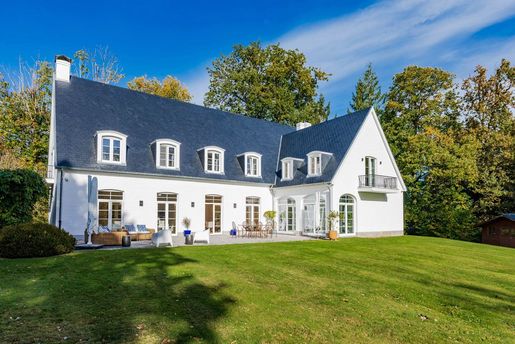


2.600.000 €
4.407 €/m²
Kraainem (Brabant-Flamand)
Villa
5 camere
590 m²
2.674 m² di terreno
Acquisto di immobili
-
Ground floor (±295 m²)
• Very elegant atrium, beige marble, black cabochons, moldings, beautiful staircase
• Bright living room of ±64 m² with open fireplace, parquet flooring
• Separate dining room, parquet flooring
• Home office, parquet flooring, +/- 15 m²
• Large fully equipped kitchen with breakfast area
• Pantry (storage space) and service entrance
• 2-car garage
1st floor (±280 m²) parquet flooring throughout
• Large night hall serving the bedrooms
• Principal bedroom of ±25 m², walk-in wardrobe and very beautiful en-suite bathroom (bath + shower)
• Bedroom 2 of ±19 m², walk-in wardrobe and en-suite bathroom
• Bedroom 3 of ±20 m²,
• Bedroom 4 of ±16 m²,
The bedrooms 3 and 4 share a beautiful bathroom and a walk-in wardrobe
• Spacious bedroom 5 of ±20 m² with en-suite bathroom, forming a separate wing entirely
• Service staircase
Upper level: Loft space
Basement (±60 m²)
• Storage cellar
• New gas heating
• Wine cellar
• Laundry room
Roof renovated in 2026
Fitness room on the ground floor


2.600.000 €
4.407 €/m²
Kraainem (Brabant-Flamand)
Casa
5 camere
590 m²
2.674 m² di terreno
Acquisto di immobili
-
In the Baron d'Huart neighbourhood, this 1960s property combines the charm of a character home with the comfort of a complete renovation carried out in 2024. Set in exceptionally peaceful surroundings, it sits within approximately 26 ares of landscaped garden, facing due south and sheltered from view.
Its approximately 590 m² of living space offers generous, light-filled rooms. The reception rooms, with an open fireplace, open onto the terrace and garden, while mouldings and herringbone parquet flooring create an elegant, welcoming atmosphere.
The fully equipped kitchen, complemented by a pantry and a separate service entrance, is suited to both everyday life and entertaining. An office and a winter garden add to the living spaces. The sleeping area comprises 5 bedrooms and 4 bathrooms, including a principal suite with a bathroom and dressing room. A bedroom with a bathroom occupies a separate wing, allowing guests to stay independently. A garage for 2 cars, 6 outdoor parking spaces and cellars complete the property. EPC rating: C.
A family home where generous spaces and the privacy of the garden create a particularly peaceful living environment.


995.000 €
4.482 €/m²
Rhode-Saint-Genese (Brabant-Flamand)
Villa
5 camere
222 m²
1.020 m² di terreno
Acquisto di immobili
-
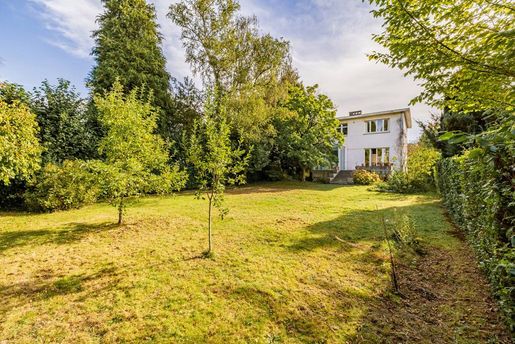
In La Grande Espinette, an interesting modernist-style villa built in the late 1930s, featuring the cubic lines of functional architecture and set on a pleasantly landscaped plot of approximately 1,020 m². The villa occupies an elevated position and offers generous volumes. However, it requires complete renovation, despite having received some investment in 1994. Living area: approximately 222 m². It comprises spacious reception rooms, a large kitchen, 4 bedrooms, an office and a bathroom with a shower. The full basement houses a garage, various cellars and a laundry room. EPC rating: F.


995.000 €
4.482 €/m²
Rhode-Saint-Genese (Brabant-Flamand)
Casa
5 camere
222 m²
1.020 m² di terreno
Acquisto di immobili
-
PIANO TERRA: circa 110 m²
- Ingresso, guardaroba, WC
- Piacevole soggiorno di circa 30 m², adiacente alla sala da pranzo di circa 24 m², con un bel parquet e accesso a una terrazza che si prolunga nel giardino
- Cucina con veranda, che si prolunga in [testo incompleto nella fonte]
- Sala da pranzo di circa 20 m², anch’essa affacciata sul giardino
PIANO SUPERIORE: circa 100 m²
- Disimpegno
- 3 camere da letto di dimensioni equivalenti, di circa 15 m² ciascuna
- La 4ª camera, di circa 10 m², dispone di un balcone
- La 5ª stanza, di circa 10 m², può essere adibita a studio o camera da letto
- Locale lavanderia (possibilità di ricavare un secondo bagno)
- Bagno
SEMINTERRATO: circa 100 m²
Garage
Vari locali cantina
Locale lavanderia


1.795.000 €
3.324 €/m²
Kraainem (Brabant-Flamand)
Villa
7 camere
540 m²
2.867 m² di terreno
Acquisto di immobili
-
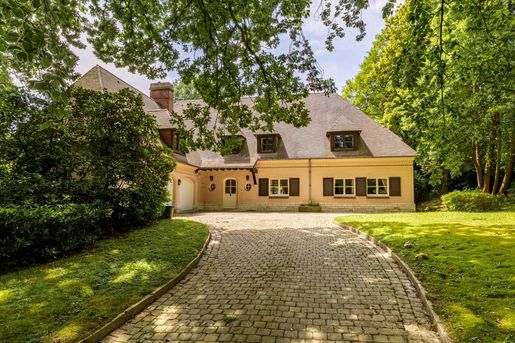
Vicino alla Foresta di Soignes e al golf di Ravenstein, nel quartiere molto ricercato dei 4 Bras, bella villa classica risalente al 1979, da rinfrescare, con una superficie di circa 775 m², di cui 540 m² abitabili. Sorge su un terreno di 28 are e 67 centiare esposto a sud-ovest e arricchito da una piscina riscaldata.
Ampi e luminosi spazi di rappresentanza, cucina super accessoriata, 6/7 camere da letto, 4 bagni. Garage per 3 auto. Certificazione energetica PEB: D.


2.690.000 €
2.996 €/m²
Beersel (Brabant-Flamand)
Fattoria
1 camera
898 m²
8 ettari di terreno
Acquisto di immobili
-
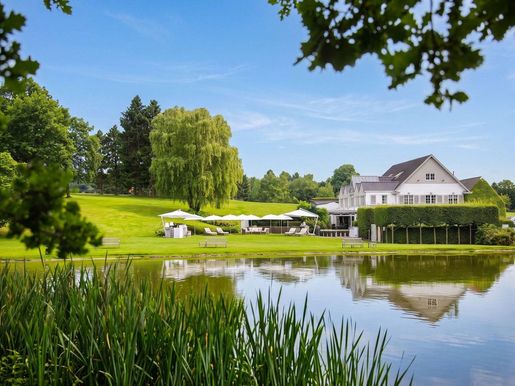
Immerso in 8 ettari di prati e boschi e dotato di uno stagno naturale, questo ex complesso per eventi offre una rara opportunità di creare una tenuta eccezionale. Situata a Beersel, in una zona agricola di grande pregio paesaggistico, la proprietà è accessibile tramite un maestoso viale d’ingresso lungo oltre 130 metri e gode di un contesto straordinariamente tranquillo, a pochi minuti da Bruxelles e dalla tangenziale, pur offrendo assoluta quiete e un’eccezionale privacy.
Disposti attorno a un cortile centrale, gli edifici comprendono la casa principale, l’antica fattoria e diverse estensioni. L’edificio principale comprende un ingresso, un bar, una veranda, una cucina professionale e locali di deposito (± 370 m²), una sala ricevimenti di ± 204 m² con camino e terrazza panoramica, nonché una mansarda ristrutturata di ± 85 m². La fattoria e i suoi annessi offrono ulteriori ± 562 m².
La proprietà necessita di una ristrutturazione completa e offre un notevole potenziale di riqualificazione in un contesto naturale preservato. La destinazione d’uso richiede lo svolgimento di un’attività agricola, escludendo quindi un uso esclusivamente residenziale. La proprietà, interamente libera da locazioni, è ideale per un progetto agricolo o abitativo di ampio respiro. Annuncio arricchito con IA. Per ulteriori informazioni, contattare Corinne Thumelaire al numero +32 (0) 498 237 935.
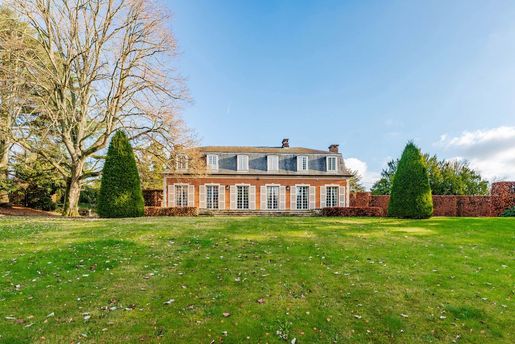


2.250.000 €
5.000 €/m²
Tervuren (Brabant-Flamand)
Villa
5 camere
450 m²
8.000 m² di terreno
Acquisto di immobili
-
°) GROUND FLOOR +/- 150 m²
Very beautiful marble entrance foyer, staircase, cloakroom, toilet
Reception room, parquet flooring, open fireplace
Separate dining room
Kitchen, pantry
°) 1ST FLOOR +/- 150 m²
Master bedroom, walk-in closet, bathroom
Bedroom 2, bathroom
Bedroom 3, shower room
°) GARDEN LEVEL +/- 150 m²
Bedroom 4
Bedroom 5
Bathroom
2-car garage
Wine cellar
Boiler room


2.600.000 €
5.804 €/m²
Rhode-Saint-Genese (Brabant-Flamand)
Casa
8 stanze
4 camere
448 m²
5.300 m² di terreno
Acquisto di immobili
-
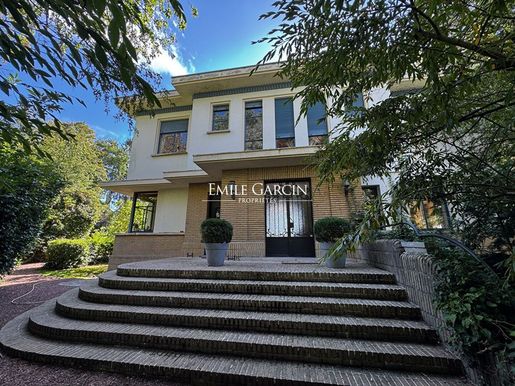
Magnificent modernist house dating back to 1920, presenting approximately 448 sq.m of living area on 5333 sq.m of private grounds adorned with beautiful trees. The property has retained many of the architectural features of its era, including a flat roof, geometrical architecture, high ceilings, abundant natural light, parquet/tiled flooring, fireplace and wrought ironwork. The house requires updating in places. Its interior stands out for its elegant reception rooms backing onto a large south-facing terrace with panoramic views of the garden. Upstairs, a landing leads to four bedrooms and two bathrooms. Its additional facilities include several cellars, a carport, an office and a garage. EPC E


815.000 €
3.468 €/m²
Rhode-Saint-Genese (Brabant-Flamand)
Casa
5 camere
235 m²
511 m² di terreno
Acquisto di immobili
-
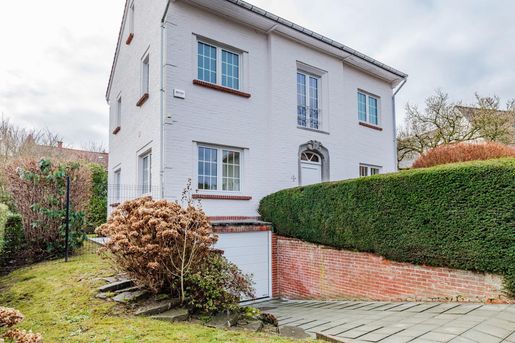
SOUS OPTION. Dans le très joli quartier de la "Petite Suisse" de Rhode, à proximité de la gare, ravissante villa de charme de 1960 entièrement rénovée avec goût en 2021. Beau jardin plein sud (terrain +/- 5 ares11) . Surface habitable +/- 235 m². Belles réceptions, cuisine super équipée, 5 chambres, 2 salles de bain. Garage. Peb C


1.050.000 €
700 €/m²
Rhode-Saint-Genese (Brabant-Flamand)
Terreno
1.500 m² di terreno
Acquisto di immobili
-
Situé dans un environnement résidentiel recherché de Rhode-Saint-Genèse, à proximité immédiate de Bruxelles, ce magnifique terrain offre une opportunité rare de réaliser une propriété d’exception dans un cadre verdoyant et particulièrement résidentiel.
Le terrain, d’une superficie annoncée de +/-15 ares, présente une largeur d’environ 25 mètres et une profondeur d’environ 60 mètres, offrant ainsi une belle configuration pour un projet de villa familiale.
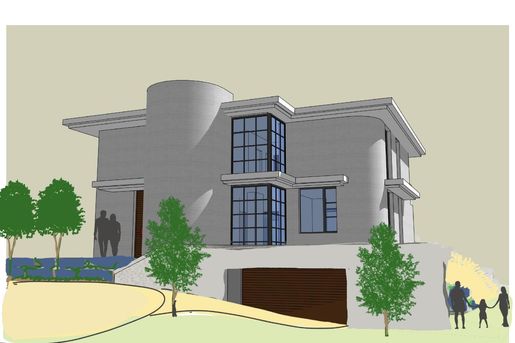
Un permis d’urbanisme a été obtenu pour la construction d’une élégante maison unifamiliale contemporaine, conçue par APRIM Architecture. Le projet s’intègre harmonieusement dans la topographie du terrain et développe de généreux volumes ouverts sur le jardin.


1.399.000 €
4.345 €/m²
Kraainem (Brabant-Flamand)
Villa
5 camere
322 m²
1.471 m² di terreno
Acquisto di immobili
-
°) GROUND FLOOR
Entrance foyer, cloakroom, toilet
Beautiful and large living room of +/- 85 m², 2 open fireplaces
Fully equipped kitchen: +/- 20 m²
Laundry room (+ cold room)
Master suite of 45 m² with many closets and comfortable bathroom,
Large 2-car garage
1st floor:
Night hall
Bedroom 2: 27 m² + Shower room
Shower room
Bedroom 3: 16 m²
Bedroom 4: 13 m² + Bathroom
Bedroom 5: 28 m²
Storage space (loft space): 6 m²
°) BASEMENT
Cellars: +/- 58 m²
VIESSMANN brand boiler, LITOLA model (atmospheric operation)


1.350.000 €
Rhode-Saint-Genese (Brabant-Flamand)
Casa
5.900 m² di terreno
Acquisto di immobili
-
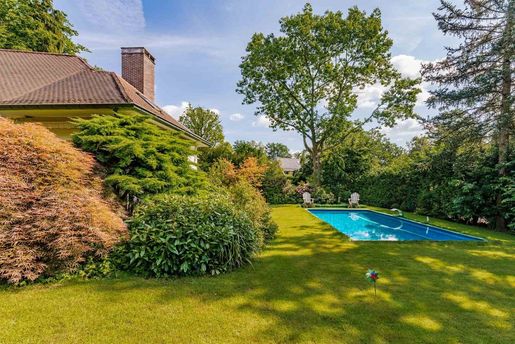
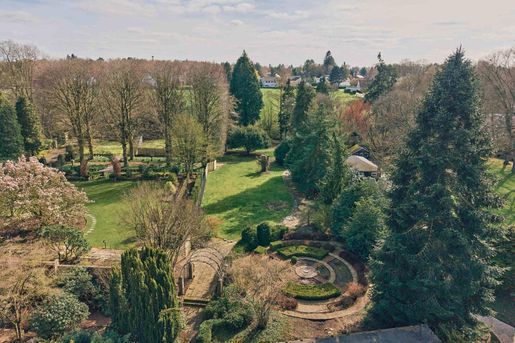
In a pleasant avenue in Rhode, a beautiful plot of approximately 59 ares offering the possibility of building a large villa. The plot currently contains a building with a ground-floor area of approximately 200 m², including an indoor swimming pool.


1.399.000 €
4.345 €/m²
Kraainem (Brabant-Flamand)
Villa
5 camere
322 m²
1.471 m² di terreno
Acquisto di immobili
-
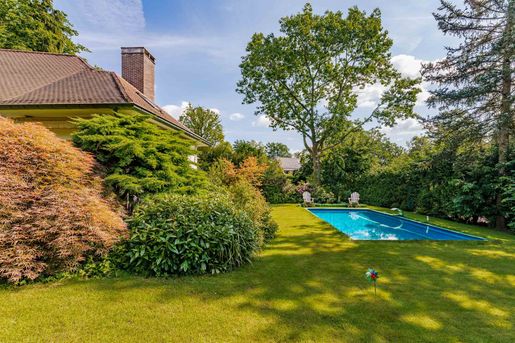
A proximité de la place Dumon, dans un environnement résidentiel verdoyant, cette élégante villa construite en 1978 développe ± 322 m² habitables sur un terrain arboré de 14 ares 71, parfaitement orienté sud-ouest.
Particulièrement bien pensée dans son implantation, la maison tire pleinement parti de son terrain. Entourée de végétation et préservée des regards, elle offre une agréable sensation d’espace et d’intimité. Les généreuses réceptions, baignées de lumière au fil de la journée, s’ouvrent sur une belle terrasse, le jardin et la piscine.
La villa comprend une cuisine super-équipée, 5 chambres et 4 salles de bains. Garage 2 voitures, deux emplacements extérieurs et système de sécurité par caméras. PEB D
Une villa lumineuse et remarquablement bien pensée, où orientation, architecture et jardin composent un cadre de vie privilégié.


1.590.000 €
4.404 €/m²
Rhode-Saint-Genese (Brabant-Flamand)
Casa contemporanea
4 camere
361 m²
3.000 m² di terreno
Acquisto di immobili
-
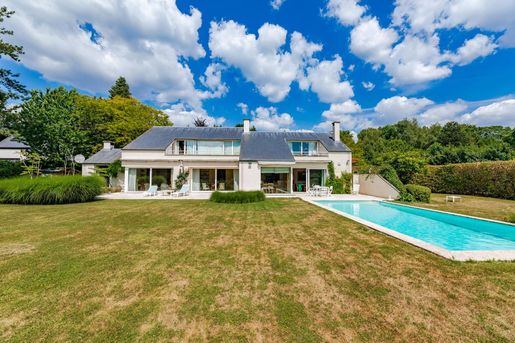
Splendida proprietà familiare in stile modernista, costruita nel 1986 su un magnifico terreno di circa 30 are, esposto a sud. Bellissima piscina con copertura avvolgibile e campo da tennis. Superficie abitabile di circa 361 m². Ambienti di rappresentanza ampi e luminosi, cucina superaccessoriata, salone con barbecue, 4 camere da letto e 3 bagni. Garage per 3 auto. Classe energetica PEB C.

1.150.000 €
3.833 €/m²
Overijse (Brabant-Flamand)
Casa contemporanea
5 camere
300 m²
3.500 m² di terreno
Acquisto di immobili
-
In una strada tranquilla e dal carattere rurale a Overijse, non lontano dall’accesso alla E411, villa contemporanea venduta al grezzo avanzato, su un terreno molto bello di circa 35 are. Piscina coperta. Superficie abitabile di circa 300 m². Il progetto prevede: ambienti di ricevimento ampi e luminosi, cucina completamente attrezzata, 5 camere da letto e 2 bagni. Ampio garage e parcheggio davanti alla casa. Regime IVA.
5.500.000 €
6.111 €/m²
Rhode-Saint-Genese (Brabant-Flamand)
Casa d'architetto
7 camere
900 m²
1,5 ettari di terreno
Acquisto di immobili
-
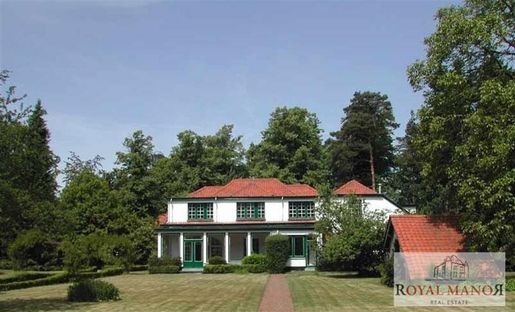
Situata in uno dei viali più prestigiosi dell’Espinette Centrale, questa proprietà d’eccezione, progettata dall’architetto Vierin, gode di un contesto unico nel cuore di uno splendido parco esposto a sud di circa 1,5 ettari.
Accessibile attraverso un maestoso viale privato, la villa offre una superficie abitabile di circa 900 m². Gli ampi saloni, inondati di luce, si aprono su una grande terrazza con patio coperto, sulla piscina e sul parco paesaggistico, impreziosito da un’elegante specchio d’acqua.
La proprietà comprende una cucina dotata di attrezzature di alta gamma con office professionale, 5 camere da letto, tra cui una spaziosa suite padronale, 5 bagni, 3 uffici, un’ala per gli ospiti e una portineria indipendente.
Particolarmente adatta a un collezionista di automobili, dispone di un’imponente corte interna e di garage che possono ospitare fino a 10 veicoli.
Il terreno, situato a cavallo tra due viali, offre inoltre un potenziale di frazionamento. Particolarmente raro per una proprietà di queste dimensioni, l’immobile vanta un eccellente PEB C.
Una proprietà iconica in cui il parco di 1,5 ettari, i volumi maestosi e le dotazioni di alto livello compongono uno degli indirizzi più esclusivi di Rhode-Saint-Genèse.


1.495.000 €
3.883 €/m²
Kraainem (Brabant-Flamand)
Villa
4 camere
385 m²
2.600 m² di terreno
Acquisto di immobili
-
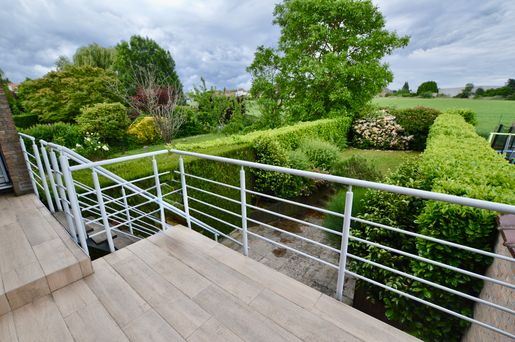
Per gli amanti del fascino inglese, nel cuore del quartiere residenziale dei «Quatre Bras», villa di grande charme con soggiorno con camino, sala da pranzo, studio, giardino d’inverno, cucina super accessoriata, 4/5 camere da letto, due bagni, un bagno con doccia, garage per due auto e cantine.
In un contesto privilegiato, a cinque minuti da Place Dumon. La casa necessita di un ammodernamento complessivo.


550.000 €
3.107 €/m²
Sint-Stevens-Woluwe (Brabant-Flamand)
Casa
3 camere
177 m²
267 m² di terreno
Acquisto di immobili
-
Situation privilégiéeQuartier calmeRue sans issueA proximité des principaux axes de communication A proximité de l'OTANTransports en commun à 5' à piedMaison lumineuseGrandes baies vitréesOrientation arrière plein sud


1.350.000 €
Rhode-Saint-Genese (Brabant-Flamand)
Casa
5.900 m² di terreno
Acquisto di immobili
-
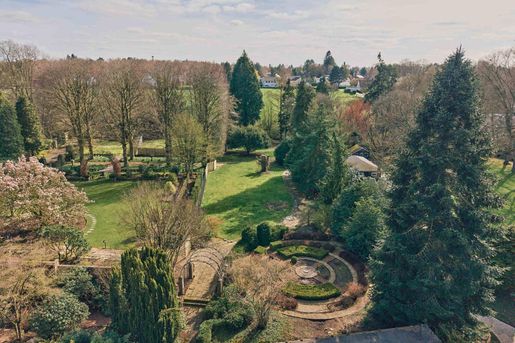
Dans une agréable avenue de Rhode, très beau terrain de +/- 59 ares permettant la construction d'une grande villa. Sur le terrain se trouve actuellement un bâtiment de +/- 200 m² au sol comprenant une piscine couverte.


1.050.000 €
700 €/m²
Rhode-Saint-Genese (Brabant-Flamand)
Terreno
1.500 m² di terreno
Acquisto di immobili
-
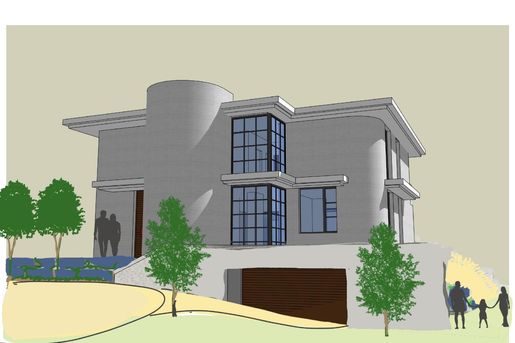
Located in a sought-after residential area of Rhode-Saint-Genèse, close to Brussels, this beautiful plot offers a rare opportunity to create an exceptional home in a green and particularly residential setting.
The plot has an advertised area of approximately 15 ares, with a width of around 25 metres and a depth of around 60 metres, offering an appealing layout for a family villa project.
Planning permission has been obtained to build an elegant contemporary detached house, designed by APRIM Architecture. The project fits harmoniously into the plot’s topography and features generous open-plan spaces overlooking the garden.
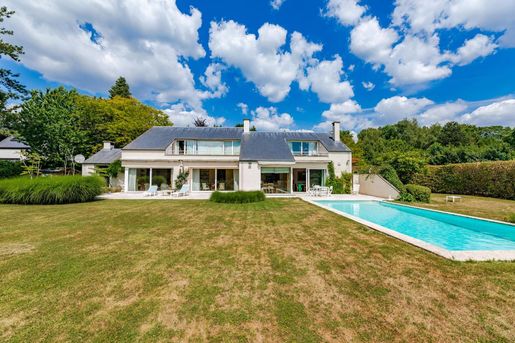


1.590.000 €
4.404 €/m²
Rhode-Saint-Genese (Brabant-Flamand)
Casa contemporanea
4 camere
361 m²
3.000 m² di terreno
Acquisto di immobili
-
Superb modernist-style family home built in 1986, set on a beautiful south-facing plot of approximately 30 ares. Very attractive swimming pool with cover and a tennis court. Approximately 361 m² of living space. Beautiful, light-filled reception rooms, a fully equipped kitchen and a barbecue room. 4 bedrooms, 3 bathrooms. Garage for 3 cars. EPC rating C.
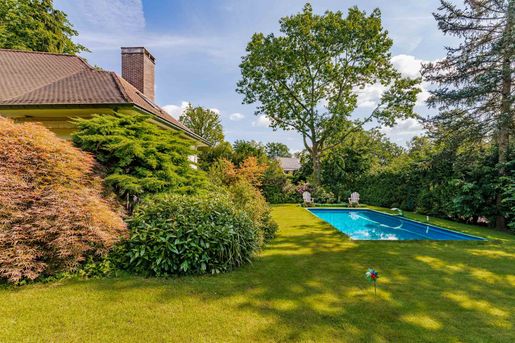


1.399.000 €
4.345 €/m²
Kraainem (Brabant-Flamand)
Villa
5 camere
322 m²
1.471 m² di terreno
Acquisto di immobili
-
Close to Place Dumon, in a leafy residential setting, this elegant villa built in 1978 offers approximately 322 m² of living space on a landscaped 14-are, 71-centiare plot with an ideal south-west orientation.
Thoughtfully positioned on its plot, the house makes the most of its surroundings. Enclosed by greenery and shielded from view, it offers a pleasant sense of space and privacy. The generously sized reception rooms, filled with natural light throughout the day, open onto a lovely terrace, the garden and the swimming pool.
The villa comprises a fully equipped kitchen, 5 bedrooms and 4 bathrooms. Garage for 2 cars, two outdoor parking spaces and a camera security system. EPC rating D.
A bright, exceptionally well-designed villa where orientation, architecture and garden combine to create a privileged living environment.
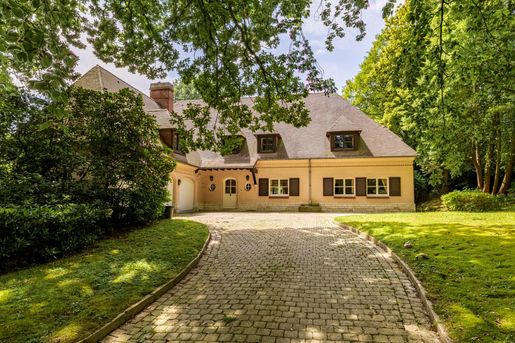


1.795.000 €
3.324 €/m²
Kraainem (Brabant-Flamand)
Villa
7 camere
540 m²
2.867 m² di terreno
Acquisto di immobili
-
Close to the Sonian Forest and Ravenstein Golf Club, in the highly sought-after 4 Bras neighbourhood, this attractive classic villa dating from 1979 is in need of updating. It offers approximately 775 m² of floor area, including 540 m² of living space, and stands on a 28-are, 67-centiare plot facing south-west, complete with a heated swimming pool. Spacious, bright reception rooms, a fully equipped kitchen, 6/7 bedrooms and 4 bathrooms. Garage with space for 3 cars. EPC rating D.
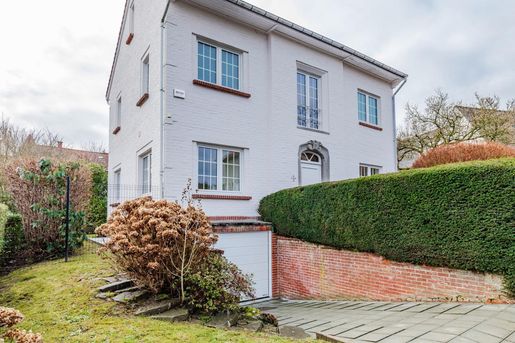


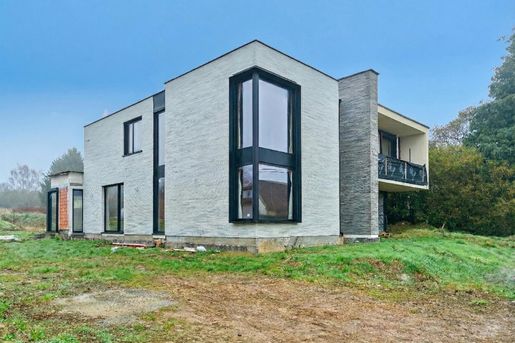
815.000 €
3.468 €/m²
Rhode-Saint-Genese (Brabant-Flamand)
Villa
5 camere
235 m²
511 m² di terreno
Acquisto di immobili
-
UNDER OPTION. In the very pleasant “Little Switzerland” neighbourhood of Rhode, close to the train station, this charming villa dating from 1960 was tastefully renovated throughout in 2021. Attractive south-facing garden (plot of approximately 5 ares 11 centiares). Approximately 235 m² of living space. Spacious reception rooms, fully equipped kitchen, 5 bedrooms and 2 bathrooms. Garage. EPC: C.


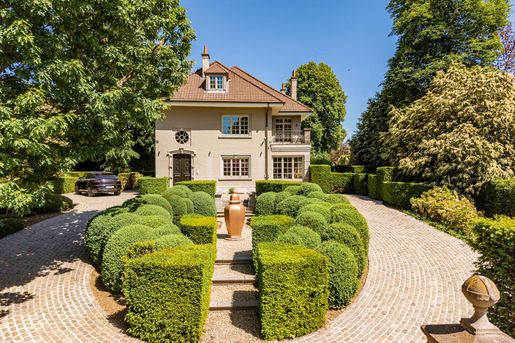
1.150.000 €
3.833 €/m²
Overijse (Brabant-Flamand)
Casa
5 camere
300 m²
3.500 m² di terreno
Acquisto di immobili
-
In a quiet, rural street in Overijse, not far from access to the E411, a contemporary villa sold as a closed shell, set on a very attractive plot of approximately 35 ares. Covered swimming pool. Living area of approximately 300 m². The project includes: spacious, light-filled reception rooms, a fully equipped kitchen, 5 bedrooms and 2 bathrooms. Large garage and parking in front of the house. VAT regime.


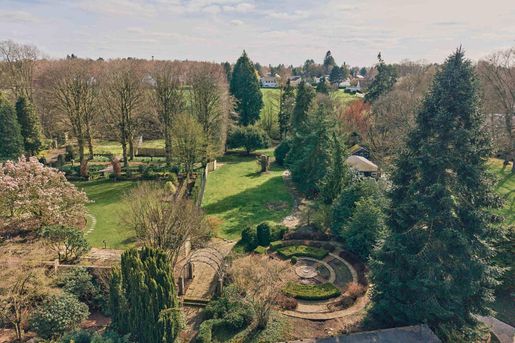
2.750.000 €
5.000 €/m²
Rhode-Saint-Genese (Brabant-Flamand)
Villa
5 camere
550 m²
2.105 m² di terreno
Acquisto di immobili
-
Located in the Sainte-Anne neighbourhood of Espinette Centrale, this beautiful villa stands out for its exceptional setting right beside a green zone.
Elegantly combining classic style with contemporary renovation, the property sits on a magnificent plot of approximately 2,105 m², ideally facing due south and featuring a swimming pool.
With approximately 550 m² of living space, the villa offers spacious, light-filled reception rooms, a fully equipped kitchen, and 4 to 5 bedrooms and 3 bathrooms. A fitness room and a garage for 3 cars complete this property, which offers a very high standard of features. Energy Performance Certificate: C.
An elegant villa where refined renovation, natural light and a leafy setting come together to create a rare lifestyle in Espinette Centrale.


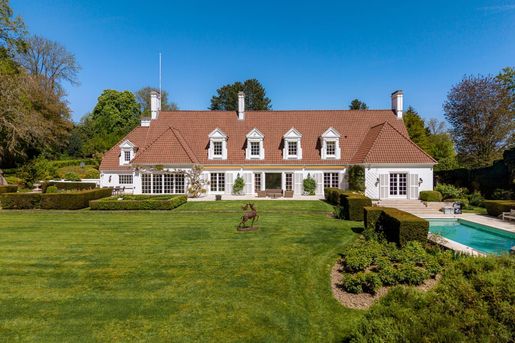
1.350.000 €
Rhode-Saint-Genese (Brabant-Flamand)
Casa
5.900 m² di terreno
Acquisto di immobili
-
In a pleasant avenue in Rhode, a beautiful plot of approximately 59 ares offering the possibility of building a large villa. The plot currently contains a building with a ground-floor area of approximately 200 m², including an indoor swimming pool.


5.500.000 €
6.111 €/m²
Rhode-Saint-Genese (Brabant-Flamand)
Casa d'architetto
7 camere
900 m²
1,5 ettari di terreno
Acquisto di immobili
-
Located on one of the most prestigious avenues in Espinette Centrale, this exceptional property, designed by architect Vierin, enjoys a unique setting in the heart of a magnificent south-facing park of approximately 1.5 hectares.
Approached via a majestic private driveway, the villa offers approximately 900 m² of living space. The spacious, light-filled reception rooms open onto a large terrace with a covered patio, the swimming pool and the landscaped park, featuring an elegant ornamental pond.
The property includes a fully equipped kitchen with a professional-style utility room, 5 bedrooms, including a large principal suite, 5 bathrooms, 3 offices, a guest wing and a separate concierge’s residence.
Particularly well suited to a car collector, it features an impressive inner courtyard and garages accommodating up to 10 vehicles.
The plot spans two avenues and also offers subdivision potential. Particularly rare for a property of this scale, it has an excellent EPC rating of C.
An iconic property where a 1.5-hectare park, grand proportions and high-quality features combine to create one of the most exclusive addresses in Rhode-Saint-Genèse.


2.750.000 €
5.000 €/m²
Rhode-Saint-Genese (Brabant-Flamand)
Villa
5 camere
550 m²
4.047 m² di terreno
Acquisto di immobili
-
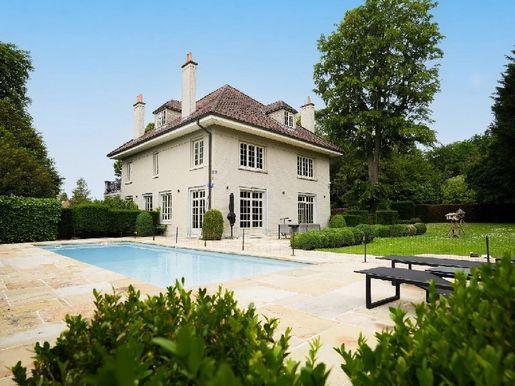
Set back from the street on a magnificent tree-lined plot with an outdoor swimming pool, this elegant, fully renovated period property offers a privileged living environment, combining charm, comfort and privacy. Offering approximately 550 m² of living space, the villa features spacious, light-filled reception areas, including two living rooms, one with an open fireplace, a dining room opening onto the garden, and a large, fully equipped kitchen with a dining area and separate service entrance. The upper floor comprises a principal suite with a dressing room, a full bathroom and garden views, as well as four large bedrooms and two additional bathrooms. The converted basement levels include cellars, storage areas, staff accommodation and a large multipurpose room with independent access, natural light and heating. An outbuilding houses three garages, while the paved courtyard provides parking for several vehicles. The well-oriented garden surrounds the swimming pool and enhances the peaceful character of the property. Quality materials and carefully executed finishes. Energy performance certificate (PEB): C. For further information or to arrange a viewing, please contact Alexandre Merlen at +32 .


1.750.000 €
2.434 €/m²
Hoeilaart (Brabant-Flamand)
Casa
17 stanze
5 camere
719 m²
1 m² di terreno
Acquisto di immobili
-
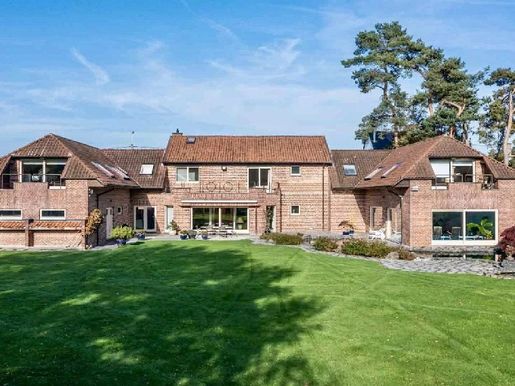
HOEILAART, on the edge of La Hulpe, an exceptional estate set in a private, leafy environment. The property occupies a total plot of 1.32 hectares. The main residence offers approximately 719 m² of living space (according to the energy performance certificate), and is particularly notable for its bright rooms and generous proportions. With two separate entrances, the layout is ideally suited to running an independent business or professional practice. The ground floor opens onto a spacious reception hall with a large cloakroom area. The living area is arranged around an office and impressive reception rooms, including a comfortable lounge with an insert fireplace (cassette-style open fire) and a cosy TV area. This floor also includes a large kitchen with an adjoining back kitchen. A high-end wellness area enhances the ground floor, featuring a sauna and an indoor swimming pool with a dehumidification system. Parking is provided by two enclosed double garages. The sleeping area on the first floor comprises six large bedrooms and four bathrooms and shower rooms. Two of the bedrooms are located in the right wing and have a kitchenette and a dedicated entrance; together, they form a fully self-contained private apartment. The basement houses the boiler room, a wine cellar and various storage areas. Outside, the flat, tree-filled grounds combine fruit trees with a wooded area. A large terrace runs alongside the house, while a koi pond with biological filtration adds a tranquil touch to the garden. A second side entrance has been created to provide independent access. Energy performance rating: C. A must-see! For further information or to arrange a viewing, please contact Jérôme Van Win on +32 .


1.850.000 €
4.066 €/m²
Rhode-Saint-Genese (Brabant-Flamand)
Villa
8 stanze
5 camere
455 m²
Acquisto di immobili
-
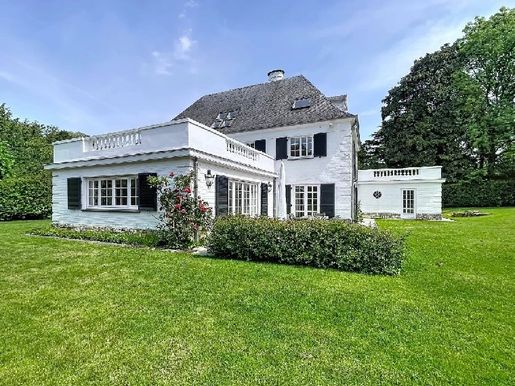
Located in the residential Ancien Golf district, this elegant property offers an exceptionally peaceful, leafy and private setting. Set on a beautiful, landscaped plot of nearly 18.68 ares with no overlooking neighbours, this home of approximately 455 m² stands out for its generous proportions, abundant natural light and features.
Impressive, light-filled living spaces
From the moment you enter, the home reveals impressive spaces designed for comfort and entertaining. A large 80 m² living room features a welcoming open fireplace, ideal for hosting guests. The 45 m² dining area and open-plan kitchen open onto a superb south-west-facing terrace, perfect for making the most of summer days.
The sleeping area offers comfort and flexibility, with 6 spacious bedrooms enjoying lovely views of the garden, as well as 4 bathrooms. Perfectly suited to a large family or for hosting guests, the property also offers:
An exclusive extra: the possibility of creating a unique 40 m² suspended terrace on the first floor, with elevated views over the green surroundings.
Further information: outdoor parking for 4 vehicles. Outbuildings and parking include 2 secure, enclosed garages.
A sought-after and privileged location, combining absolute tranquillity with immediate proximity to all amenities, including international schools, shops and public transport.
The information is provided for guidance only and is non-contractual. For further information or to arrange a viewing, please contact Alexandre Merlen on +32 488 782 480.


950.000 €
3.958 €/m²
Sint-Stevens-Woluwe (Brabant-Flamand)
Casa
5 stanze
2 camere
240 m²
Acquisto di immobili
-
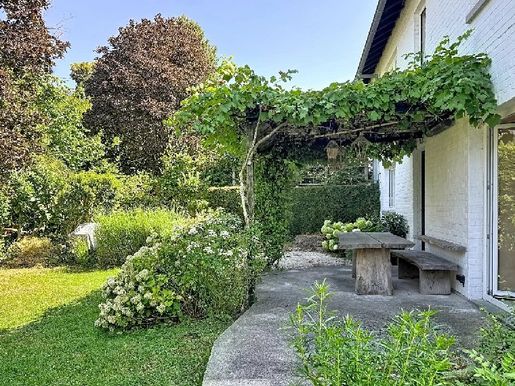
A stone’s throw from the Sonian Forest, this authentic-style house dating from the 1970s was completely renovated in 2018 using quality materials. It has an 11 m-wide frontage and stands on a plot of approximately 519 m². The ground floor opens onto an entrance hall with a guest toilet and leads to a living room of approximately 40 m² overlooking the terrace, as well as an equipped open-plan kitchen of approximately 13 m². The garden, approximately 350 m², faces south-west.
The first floor comprises three attractive bedrooms (approximately 20 m², 21 m² and 30 m²). One has a full bathroom with a bathtub and shower; the other two share an adjoining bathroom and each have a toilet. The second floor offers a space that could be used as an office and an attractive fourth bedroom of approximately 15 m² with a shower room and toilet.
The basement includes a boiler room, wine cellar and laundry room, as well as a garage. EPC rating: C-. Currently rented (the lease must be respected). For further information or to arrange a viewing, please contact Harrison Saey at +32
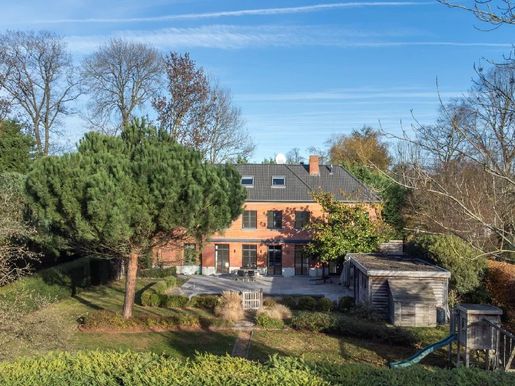


2.195.000 €
4.390 €/m²
Rhode-Saint-Genese (Brabant-Flamand)
Villa
6 camere
500 m²
4.047 m² di terreno
Acquisto di immobili
-
Nestled in a green, quiet neighbourhood in Rhode-Saint-Genèse, this luxury villa offers approximately 500 m² of built area (579 m² according to the EPC), with a swimming pool and pool house. Set behind a gate at the end of a private driveway, this elegant villa offers a rare living environment, combining absolute tranquillity, privacy and high-end features. Built on a magnificent 2,300 m² plot with an ideal south-facing orientation, the property stands out for its generous proportions, exceptional natural light and layout designed for both family comfort and entertaining. The entrance opens onto light-filled reception rooms, including a spacious living room of approximately 54 m² with an open fireplace, a TV lounge/library and a large, separate dining room. The fully equipped 30 m² kitchen opens directly onto the terraces and garden. A pantry completes this area. The villa has 6 bedrooms (m²) spread over two floors, including a principal suite with a shower room, as well as 4 bathrooms/shower rooms. A large family room is ideal as a playroom or media room. There is plenty of storage space, a laundry room, a linen room and attic space. Outside, the landscaped garden features a beautiful swimming pool with a pool house, creating a secluded haven for relaxation. Additional information: energy rating B, excellent insulation, a dual-flow ventilation system and a Bose audio system throughout the house, and high-end finishes. A stone’s throw from Waterloo and close to renowned schools (Saint John’s, Berlaymont, etc.), shops, sports clubs and public transport. For further information or to arrange a viewing, please contact Julian Tuchnaider on +32 475 817 400.
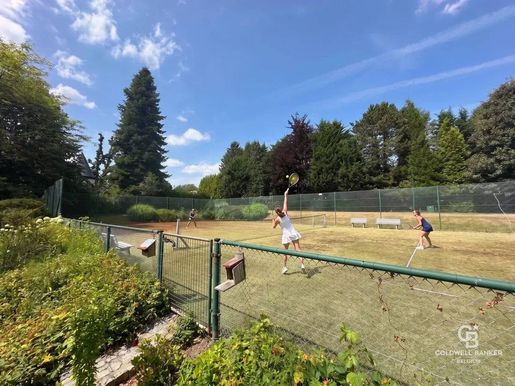


1.590.000 €
4.543 €/m²
Rhode-Saint-Genese (Brabant-Flamand)
Casa
5 stanze
5 camere
350 m²
3.000 m² di terreno
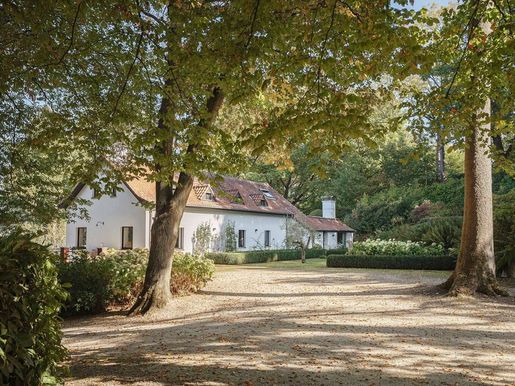


1.590.000 €
5.579 €/m²
Rhode-Saint-Genese (Brabant-Flamand)
Casa
4 camere
285 m²
4.274 m² di terreno
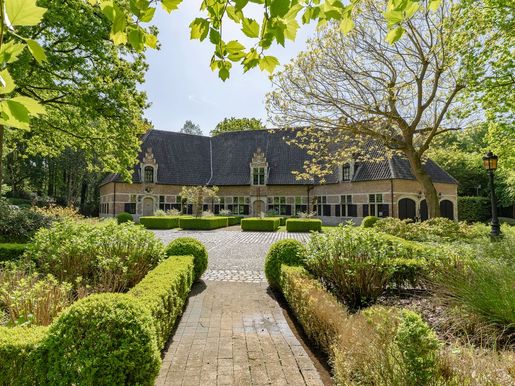


2.500.000 €
3.307 €/m²
Keerbergen (Brabant-Flamand)
Casa
5 camere
756 m²
4.796 m² di terreno
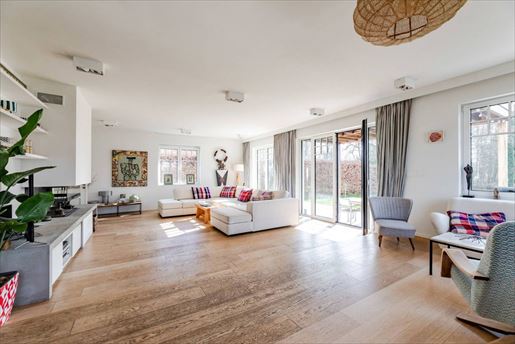


1.495.000 €
4.384 €/m²
Rhode-Saint-Genese (Brabant-Flamand)
Casa
4 camere
341 m²
796 m² di terreno
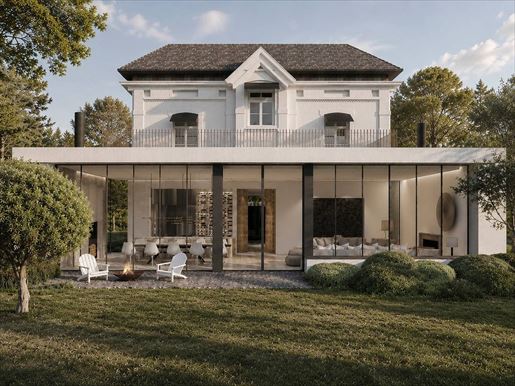


1.450.000 €
2.900 €/m²
Linkebeek (Brabant-Flamand)
Casa
4 camere
500 m²
4.953 m² di terreno
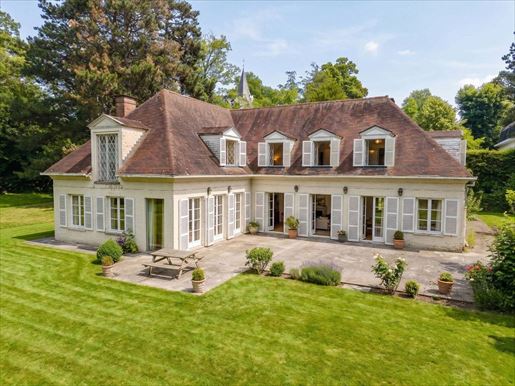


2.000.000 €
Sint-Agatha-Rode (Brabant-Flamand)
Casa
5 camere
3.577 m² di terreno
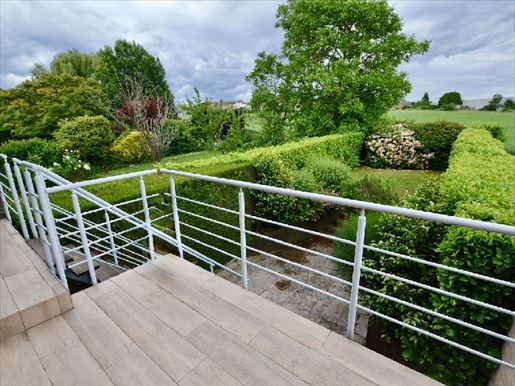


550.000 €
3.107 €/m²
Zaventem (Brabant-Flamand)
Casa
4 stanze
3 camere
177 m²
267 m² di terreno
Acquisto di immobili
-
Discover this charming and bright single-family home ideally located on a quiet street with little through traffic, in close proximity to all amenities, NATO, and major routes. You will be charmed by its generous volumes, its pleasant garden with south-facing terrace, and its privileged location. With approximately 177 m² of living space (about 211 m² gross), this residence offers a comfortable and functional living environment, perfectly suited for a family. It comprises:
On the ground floor: a beautiful entrance hall, large garage, spacious laundry room, WC, and a versatile room that can accommodate an office, a playroom, etc.
On the 1st floor: pleasant living room, large fully equipped kitchen with dining area opening onto the south-facing terrace and garden, cloakroom and separate toilet.
On the 2nd floor: night hall, three bright bedrooms, walk-in closet, bathroom equipped with a tub, a shower and a toilet, as well as a storage attic.
Additional advantages: new gas boiler, numerous storage spaces, and parking facilities in front of the house.
EPC: C – 238 kWh/m²/year ref: -RES-1.
A perfectly maintained house, ready to welcome your life project. To be discovered without delay!
(Description revised by AI) More information
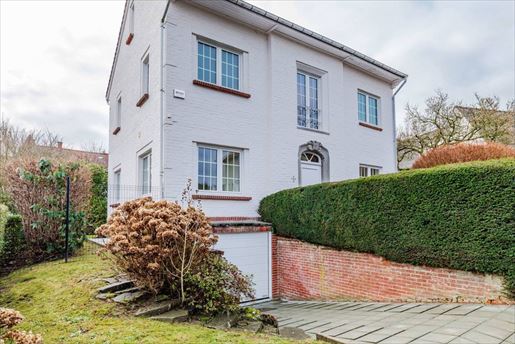


815.000 €
3.468 €/m²
Rhode-Saint-Genese (Brabant-Flamand)
Villa
5 camere
235 m²
511 m² di terreno
Acquisto di immobili
-
°) REZ-DE-CHAUSSEE
Hall d'entrée, vestiaire, toilette
Très beau salon, feu ouvert, s'ouvrant sur le jardin
Salle à manger
Cuisine équipée
Bureau
°) 1ER ETAGE
Chambre principale, +/- 16 m², dressing, salle de bain
Chambre 2, +/- 15 m²
Chambre 3, +/- 15 m²
Salle de douche
°) 2EME ETAGE
Chambre 4, +/- 11 m²
Chambre 5, +/- 11 m²
°) SOUS-SOL
Chauffage gaz neuve
Garage
Cave à vins
Cave de rangement


1.795.000 €
2.707 €/m²
Sint-Agatha-Rode (Brabant-Flamand)
Castello
8 camere
663 m²
2,57 ettari di terreno
Acquisto di immobili
-
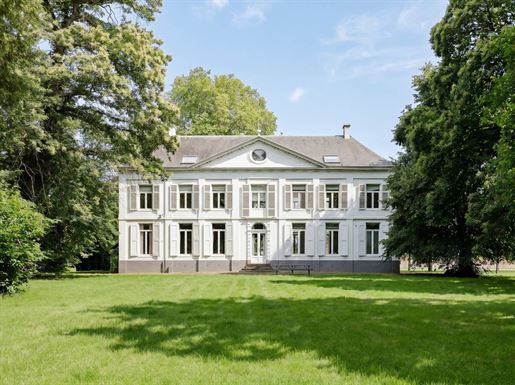
Zorgvliet Castle was built shortly before 1854 in a neoclassical style and exudes timeless architectural elegance. With a usable surface area of approximately 663 m², this property offers an exceptional setting. The castle is currently used as office space and is fully fitted out for commercial use. On the ground floor, you will find a central entrance hall with reception area, a meeting room, an archive room, an office, and a kitchen with dining area. The first floor is accessed via the staircase hall with sanitary facilities and comprises four office spaces, also equipped with sanitary amenities. The attic level offers four multifunctional rooms that can be further divided if desired. Others: parking options, flexible usage potential, authentic architectural character, green environment, solar panels. Sint-Katelijne-Waver is centrally located between Antwerp and Brussels and is easily accessible via major road connections. This strategic position makes it particularly well-suited for office activities. The surrounding green and quiet setting also provides a pleasant and professional working environment with strong visual appeal. For further information or to arrange a visit, please contact Merva Marasligil at +32 (0).


2.175.000 €
4.394 €/m²
Keerbergen (Brabant-Flamand)
Villa
4 camere
495 m²
5.707 m² di terreno
Acquisto di immobili
-
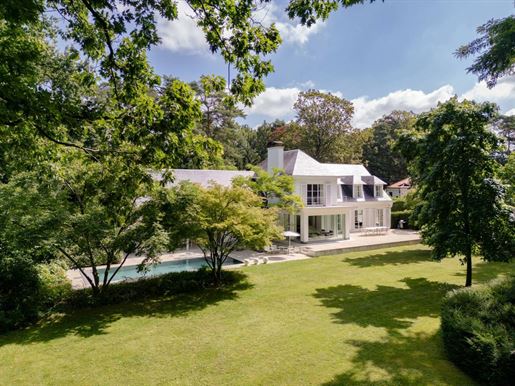
Designed by architect Beeck in 1956 and renovated in 2014, this villa is set on an exceptional 5,707 m² plot with approximately 495 m² of living space. Located in a residential area of Keerbergen, close to the prestigious Golf- en Meerdomein, this property combines timeless architecture, generous living spaces and a unique connection with the surrounding greenery. The ground floor features bright living areas with large windows overlooking the estate, a kitchen opening onto the south-facing terrace, a home office with separate access and a practical utility room with service entrance. The first floor comprises three bedrooms, two bathrooms, several dressing rooms and an independent studio with sitting area, bedroom and bathroom, accessible via a separate service staircase. The master suite includes two dressing rooms with adjoining bathroom. Additional: swimming pool, double garage, alarm system, home automation, gas fireplace, solar panels (with green energy certificates), indoor/outdoor cameras, Sonos sound system. Keerbergen is renowned for its green character, residential appeal and excellent quality of life. The combination of tranquillity, nature, the Golf- en Meerdomein and easy access to Leuven, Mechelen and Brussels makes this municipality a highly sought-after residential location. For further information or to arrange a private viewing, please contact Merva Marasligil on +32 (0).


950.000 €
3.958 €/m²
Rhode-Saint-Genese (Brabant-Flamand)
Casa
240 m²
Acquisto di immobili
-
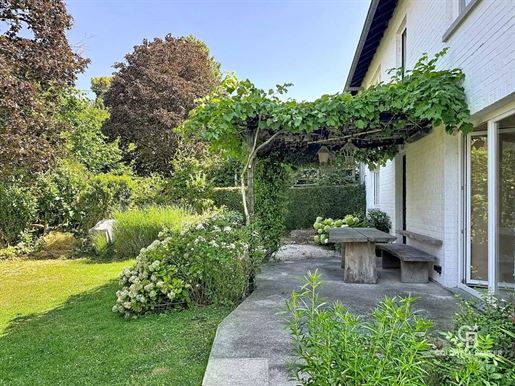
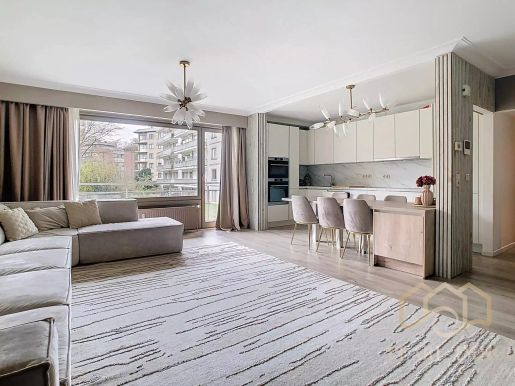
Beautiful house built in the 1970s and competently renovated (11m wide facades) with quality materials in 2018. This house is composed as follows:
First floor: entrance hall, guest WC, beautiful living room (+-35m²) with access to terrace
south-west-facing terrace + garden, open-plan fitted kitchen (+-15m²).
1st floor: 3 bedrooms (one with private bathroom (bath + shower), and connecting bathroom for the other 2, each with WC).
2nd floor: office space and 4th bedroom with shower room and WC.
Basement: boiler room, wine cellar and laundry room + garage.
PEB C-. Currently rented (lease to be respected).


349.000 €
3.324 €/m²
Dilbeek (Brabant-Flamand)
Appartamento
3 stanze
3 camere
105 m²
Acquisto di immobili
-
Magnificent 3-bedroom apartment (approx. 105 m²) featuring a terrace, indoor parking (with two access points), a cellar, building amenities, and accessibility for people with reduced mobility (PRM).
Located on the first floor of a well-managed small building, the apartment opens into a bright living area (approx. 37 m²) with a cloakroom and a spacious, brand-new, high-quality open-plan kitchen. The kitchen is fully equipped and includes a central dining island (approx. 8 m²) and access to the terrace.
New light pine flooring with thermal insulation throughout.
The hallway leads to three bedrooms (measuring approx. 16 m², 12 m², and 11 m² respectively), a spacious shower room (4 m²), a separate toilet, and a built-in wardrobe.
The sale includes a parking space in the building's basement—accessible from the street or the rear of the building—and a private cellar (priced at €25,000).
Energy Performance Certificate (PEB): B – Electrical installation compliant.
Estimated monthly service charges (owner-occupier): approx. €290. This covers contributions to the working capital fund and reserve fund, as well as provisions for private heating and hot water consumption.
Property tax: €1,177/year (2025 rating)
For information and viewings, please contact Claire at or cearlimmo.eu or Claude at +32 4 55 10 00 – cearlimmo.eu.
Agency Ref:
Measurements and specifications are provided for information purposes only this listing is non-contractual.


1.980.000 €
4.400 €/m²
Sint-Agatha-Rode (Brabant-Flamand)
Casa d'architetto
450 m²
Acquisto di immobili
-
Nestled in absolute tranquility at the end of a private driveway, in one of the most sought-after neighborhoods of Rhode-Saint-Genèse, on the border of Uccle, this 1970s modernist villa designed by architect Lucien‑Jacques Baucher sits on a beautifully landscaped plot of approximately 0, acres, ideally southwest-facing and perfectly sheltered from view.
A rare property, conceived for lovers of architecture and serenity.
The entrance hall, enhanced by its signature staircase, leads to a spacious, light-filled living room with large floor-to-ceiling windows and an open fireplace.
Flowing seamlessly from the living area are a generous dining room, a study or playroom, and a separate kitchen with a breakfast area and service entrance, creating a harmonious and functional layout.
The upper floor features an exceptional master suite comprising a bedroom with an open fireplace, a dressing room, a fully equipped bathroom, and a private terrace.
Three additional bedrooms, each with its own shower room or bathroom, provide optimal comfort for family living.
The basement level offers extensive ancillary spaces, including cellars, a laundry room, a wine cellar, a boiler room, and a two-car garage.
Outside, several parking spaces, a rainwater harvesting tank, and a magnificent 55 m² mosaic swimming pool fitted with a brand-new solar cover further enhance this exceptional property.
Some images on this listing are AI‑generated projections intended to illustrate potential layouts and atmospheres.Asbestos report: currently being prepared (ordered, will be provided upon receipt)
The information provided is for informational purposes only and is non-contractual. Energy score: C.


1.750.000 €
2.434 €/m²
Hoeilaart (Brabant-Flamand)
Casa
719 m²
Acquisto di immobili
-
Hoeilaart, on the outskirts of La Hulpe: an exceptional estate set amid lush, private greenery. The property spans a total lot area of 1.32 hectares. The main residence offers a living area of approximately 719 m² (source: Peb), particularly notable for its bright rooms and generous spaces. Thanks to its two separate entrances, the layout is ideally suited for running an independent business or practicing a liberal profession. The ground floor opens onto a spacious entrance hall featuring a large coat closet area. The living area centers around an office and superb reception spaces, including a cozy living room with a fireplace insert (cassette-style open fire) as well as an intimate Tv nook. This level also includes a generously sized kitchen with an adjoining pantry. A high-end wellness area enhances this ground floor, featuring a sauna and an indoor pool with a dehumidification system. For parking, there are two enclosed double garages. The sleeping quarters, located upstairs, consist of six large bedrooms and four bathrooms/shower rooms. Of these, two bedrooms are located in the right wing and feature a kitchenette with its own dedicated entrance, this section constitutes a completely self-contained private apartment. The basement houses the boiler room, a wine aging cellar, and various storage areas. Outside, the flat, tree-lined garden harmoniously combines fruit trees with a wooded area. A large terrace runs alongside the house, whilst a koi pond with a biological filtration system adds a touch of tranquillity to the garden. A second side entrance has been created to provide separate access. Energy performance class C. A must-see!


1.590.000 €
4.543 €/m²
Rhode-Saint-Genese (Brabant-Flamand)
Villa
5 stanze
5 camere
350 m²
4.047 m² di terreno
Acquisto di immobili
-
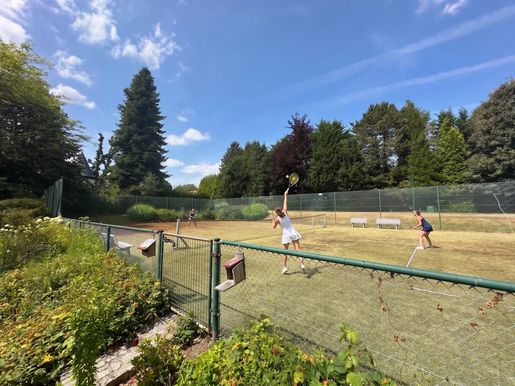
Set in the heart of a quiet, green residential neighbourhood, this charming villa with a swimming pool and tennis court was built in 1986. It offers approximately 350 m² of living space and a magnificent, tree-filled garden of nearly 35 ares. A path bordered by a flower-covered archway leads to a spacious entrance hall with a cloakroom and guest toilet. The villa then opens onto two large, separate living rooms, one featuring an open fireplace, creating a warm and welcoming atmosphere. The dining room connects to a fitted kitchen, complemented by a utility room or breakfast area. These living spaces are filled with natural light through large glazed doors that open onto lovely terraces, sheltered by awnings, and an exceptional garden with a swimming pool. The ground floor also includes a bedroom or study, as well as direct access to the garage, which can accommodate 2 to 3 cars, and several outdoor parking spaces. Upstairs, a large landing leads to 4 bright bedrooms, some with access to a south-facing terrace, 2 bathrooms, a shower room and plenty of storage space. By the main entrance, a private tennis court (in need of renovation) completes this property, which is ideal for sports enthusiasts and those who enjoy relaxing outdoors. Further information: the basement houses three large cellars, a boiler room (Viessmann), and the technical equipment for managing the swimming pool. Security is provided by an indoor and outdoor alarm system. EPC rating C. For further information or to arrange a viewing, please contact Alexandre Merlen at +32 .


2.750.000 €
5.000 €/m²
Rhode-Saint-Genese (Brabant-Flamand)
Villa
550 m²
Acquisto di immobili
-
L'alliance parfaite de l'élégance intemporelle et du confort contemporain. Nichée à l'abri des regards en retrait de la rue, cette propriété d'exception de 550 m² est implantée sur un magnifique terrain arboré avec piscine. Un cadre de vie idyllique, conçu tant pour une vie de famille épanouie que pour l'art de la réception. Rénovation d'excellence : Matériaux nobles, finitions de haute qualité et de bonnes performances énergétiques (Peb : C).Espaces de réception magistraux : Volumes généreux en enfilade, baignés de lumière. Configuration idéale : 5 chambres, conciergerie indépendante et nombreuses dépendances. Description du BienEspaces de vie & RéceptionsLe hall d’entrée lumineux mène à de superbes réceptions en enfilade qui s'ouvrent sur l'extérieur. Il se compose de deux salons d'apparat (dont un avec feu ouvert), d'une salle à manger d'honneur face au jardin, et d'une cuisine dînatoire de pointe (hyper-équipée) disposant de sa propre entrée de service.L'Espace NuitLa Suite Parentale : Un véritable havre de paix avec vue panoramique sur le jardin, dressing sur mesure et salle de bains complète.L'espace enfants/invités : 4 grandes chambres lumineuses se partageant 2 salles de bains contemporaines.Sous-sols aménagés & ConciergerieLe niveau inférieur offre un espace hautement fonctionnel : grandes caves de rangement, cave à vin, conciergerie et un vaste espace polyvalent avec lumière naturelle (idéal pour un bureau, une salle de sport ou un home cinéma) bénéficiant d'un chauffage et d'un accès indépendant.Extérieurs & AnnexesLe Jardin : Un écrin de verdure parfaitement orienté, agrémenté d'une piscine extérieure.Stationnement : Un bâtiment annexe abritant 3 garages fermés, complété par une élégante allée et une cour pavée permettant d'accueillir aisément les véhicules de vos invités.Un Emplacement PrivilégiéSituée dans l'un des quartiers résidentiels les plus recherchés de Rhode-Saint-Genèse, cette demeure offre un environnement verdoyant et d'un calme absolu. Elle combine parfaitement la sérénité de la nature et la proximité immédiate du centre, des commerces, des écoles de renom et des axes routiers majeurs.


895.000 €
374 €/m²
Tervuren (Brabant-Flamand)
Terreno
2.394 m² di terreno
Acquisto di immobili
-
Largeur terrain 38 m
Profondeur 62,7 m
Possibilité de construire une villa avec plus de 360 m² au sol. (Emprise au sol de maximum 15% de la surface du terrain)
La parcelle Meiklokjeslaan 5 cadastre de Tervuren, département 1, section B, n° 5 P 5 est située dans un parc résidentiel et est soumise aux règles de construction suivantes :
- voie de retour (voie de jardin avant) : min. 6M
- bandes latérales sans construction : min. 5M
- surface constructible (maison au sol + toutes les dépendances) : l'emprise au sol (« verhardingsgraad ») - max.15% de la surface du terrain.
- gabarit max. : sous-sol, rez-de-chaussée, premier étage et étage du toit.
Le terrain est situé dans un parc résidentiel et n'est pas encore aménagé, de sorte que l'abattage de grands arbres est toujours soumis à autorisation.
Il n'y a pas d'autres restrictions concernant le style et les matériaux architecturaux qui peuvent être utilisés.


895.000 €
374 €/m²
Tervuren (Brabant-Flamand)
Terreno
2.394 m² di terreno
Acquisto di immobili
-
Largeur terrain 38 m
Profondeur 62,7 m
Possibilité de construire une villa avec plus de 360 m² au sol. (Emprise au sol de maximum 15% de la surface du terrain)
La parcelle Meiklokjeslaan 5 cadastre de Tervuren, département 1, section B, n° 5 P 5 est située dans un parc résidentiel et est soumise aux règles de construction suivantes :
- voie de retour (voie de jardin avant) : min. 6M
- bandes latérales sans construction : min. 5M
- surface constructible (maison au sol + toutes les dépendances) : l'emprise au sol (« verhardingsgraad ») - max.15% de la surface du terrain.
- gabarit max. : sous-sol, rez-de-chaussée, premier étage et étage du toit.
Le terrain est situé dans un parc résidentiel et n'est pas encore aménagé, de sorte que l'abattage de grands arbres est toujours soumis à autorisation.
Il n'y a pas d'autres restrictions concernant le style et les matériaux architecturaux qui peuvent être utilisés.


895.000 €
3.809 €/m²
Rhode-Saint-Genese (Brabant-Flamand)
Villa
235 m²
Acquisto di immobili
-
°) REZ-DE-CHAUSSEE
Hall d'entrée, vestiaire, toilette
Très beau salon, feu ouvert, s'ouvrant sur le jardin
Salle à manger
Cuisine équipée
Bureau
°) 1Er ETAGE
Chambre principale, +/- 16 m², dressing, salle de bain
Chambre 2, +/- 15 m²
Chambre 3, +/- 15 m²
Salle de douche
°) 2Eme ETAGE
Chambre 4, +/- 11 m²
Chambre 5, +/- 11 m²
°) SOUS-SOL
Chauffage gaz neuve
Garage
Cave à vins
Cave de rangement


1.595.000 €
2.658 €/m²
Hoeilaart (Brabant-Flamand)
Casa d'architetto
600 m²
Acquisto di immobili
-
Set on a beautifully landscaped plot of approximately 1.45792 acres, this architect‑designed villa offers a true sanctuary where luxury and serenity come together, all while being just steps away from local amenities and the centre of Hoeilaart.
With approximately 600 sqm of living space, the villa reveals generous volumes and sun‑drenched interiors. The impressive ±68 sqm living room, enhanced by a full‑height south‑facing window, opens onto the main terrace overlooking the garden. A bright office or playroom(±28 sqm), fully equipped kitchen (±31 sqm), luxurious master suite (±58 sqm) with dressing room and full bathroom (with jaccuzzi), two additional en‑suite bedrooms (±16 sqm and ±10 sqm)each with a private shower room, a laudry room and a three‑car garage complete the main level.
On the first floor, two additional bedrooms (±10 sqm each), both with sink, one with balcony, complete the sleeping area, separate toilet, storage attic.
The lower floor features extensive storage areas and a wellness space awaiting renovation, including an indoor pool, sauna, shower room and changing facilities — the perfect foundation for a bespoke private spa.
A rare opportunity for those seeking architectural distinction, natural beauty and absolute tranquillity!
The information is provided for information purposes only and is not contractually binding. Energy score: Peb D


1.850.000 €
4.066 €/m²
Rhode-Saint-Genese (Brabant-Flamand)
Villa
455 m²
Acquisto di immobili
-
Voici la traduction de votre annonce en anglais et en néerlandais, parfaitement adaptées au vocabulaire du marché immobilier résidentiel haut de gamme.
English Version
Located in the residential area of the


5.500.000 €
6.111 €/m²
Rhode-Saint-Genese (Brabant-Flamand)
Casa
900 m²
Acquisto di immobili
-
Ground floor: approx. 325 m²
Elegant entrance hall with marble, spacious cloakroom and guest toilet.
Living room: approx. 37 m²
Connecting TV/music room: approx. 23 m²
Dining room: approx. 30 m²
All reception rooms open onto a large south-facing terrace with a covered patio, extending to a 12 m x 5.5 m swimming pool. Magnificent elevated views over the garden.
Fully equipped kitchen with professional-grade equipment, pantry and service entrance.
Breakfast area with access to the beautiful terraces.
Utility room.
Guest bedroom wing
Bedroom: approx. 19 m²
Bathroom
Study/library: approx. 22 m²
Separate entrance
Hallway
2 offices
Garage for 5 cars plus attic storage.
First floor: approx. 300 m²
Principal bedroom: approx. 26 m², with a large dressing room and spacious marble bathroom.
Bedroom: approx. 17 m², with fitted cupboards; bathroom.
Bedroom: approx. 16 m², with fitted cupboards; bathroom.
Bedroom: approx.
18 m², with fitted cupboards; bathroom.
Bedroom: approx. 15 m², with fitted cupboards; bathroom.
Large attic converted into a games room.
Separated by a door, with access via a service staircase:
Bedroom: approx. 18 m², plus bathroom.
Living room with a small kitchen.
Basement
Several cellars, including a wine cellar. Oil-fired heating.
Large garage for 5 cars beneath the courtyard.


1.795.000 €
3.324 €/m²
Kraainem (Brabant-Flamand)
Villa
540 m²
Acquisto di immobili
-
°) Rez-De-Chaussee +/- 314 m²
Hall, vestiaire, toilette
Salons en enfilade +/- 70 m², importante cheminée, s'ouvrant sur une terrasse et le jardin
Salle à manger +/- 22 m², pierre de Bourgogne
Vaste cuisine super équipée
Bureau ou chambre, +/- 24 m², parquet, possibilité salle de douche
Garage 3 voitures
°) 1Er Etage +/- 312 m²
Hall de nuit
Chambre principale, +/- 22 m², petit balcon, dressing, salle de bain attenante
Salle de douche + sauna, toilette
Chambre,+/- 19 m², placards
Chambre, +/- 15 m²
Second hall de nuit, toilette
Chambre,+/- 12 m² placards
Grand studio avec feu ouvert, kitchenette, terrasse
Salle de bain
°) Gernier +/- 50 m² aménageable
°) Sous-Sol +/- 100 m²
Caves
Buanderie
Chaufferie
Techniques de la piscine


1.350.000 €
229 €/m²
Rhode-Saint-Genese (Brabant-Flamand)
Terreno
5.900 m²
5.900 m² di terreno
Acquisto di immobili
-
- The total footprint of the house and any outbuildings may not exceed one-tenth of the total plot area.
- The building may have a maximum of two storeys (ground floor + first floor + bedrooms under the roof).
- The side setback must be at least 5 m.
- The setback from the road must be at least 6 m. No structures are permitted in this area (e.g. a carport or garage).
- At least 50% of the front garden must be green.
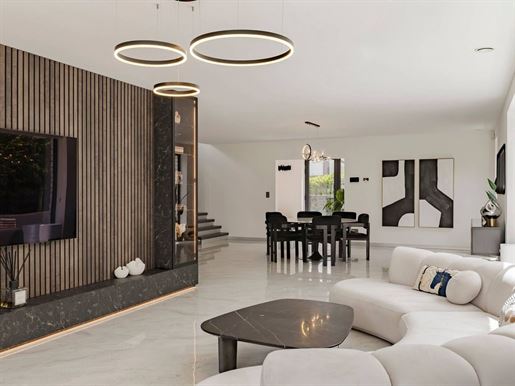
- The total area built on or paved for the house, outbuildings, paths, terraces, outdoor swimming pools, etc. may not exceed one-third of the total plot area. Two-thirds must remain green space (lawn, plants, trees). Whether the materials are permeable to water is irrelevant; the sole aim is to preserve the green character and appearance of the property and, by extension, the municipality.
- The non-buildable part of the plot must be landscaped with tall greenery, and the existing greenery must be preserved as much as possible.
- Multifamily homes are not permitted.


1.270.000 €
3.256 €/m²
Wemmel (Brabant-Flamand)
Villa
4 camere
390 m²
716 m² di terreno
Acquisto di immobili
-
At the heart of the peaceful residential municipality of Wemmel, this contemporary and energy-efficient villa, built in 2019, enjoys a privileged living environment with beautiful open views over the surrounding fields. The property offers a living area of approximately ± 390 m² and is set on a plot of ± 716 m². The ground floor opens onto an entrance hall with cloakroom, leading to a spacious living room, a dining area, and a fully equipped kitchen. On the first floor, the night area consists of three bedrooms, a bathroom, and a master suite with private en-suite bathroom. The attic space has been converted into a dressing room. The lower level hosts an independent studio with private entrance, as well as a laundry room and ample storage space. The property benefits from abundant natural light and a well-considered layout. Additional: EPC label A, solar panels, possibility for a liberal profession. Ideally located in Wemmel, a sought-after municipality known for its green surroundings and residential charm, the property enjoys a strategic location in close proximity to Brussels. It perfectly combines tranquillity, space, and excellent accessibility to major roads and urban centres. For further information, please contact Merva Marasligil at +32 (0).


1.250.000 €
1.786 €/m²
Asse (Brabant-Flamand)
Casa
700 m²
Acquisto di immobili
-
Situated just a few steps from the emblematic Saint-Bavon church, this majestic manor house was designed in 1780 by the famous architect L.B. Dewez. It stands in grounds of around 7,895 m² and is surrounded by magnificent formal parklands designed by the famous garden architect René Pechère. The park offers picturesque views of the church and surrounding area. The manor house is just 9 km from Brussels' Grand Place, offering a unique combination of tranquillity, heritage and proximity to the capital. A monumental driveway leads to the estate, with the natural stone manor house at the front. The ground floor comprises a large entrance hall, a spacious kitchen with pantry and a welcoming dining room, as well as several sitting rooms with fireplaces. The living room leads to a study with solid wood built-in cupboards. The manor also has a multimedia lounge, also with a fireplace. On the first floor, accessible by stairs, is the master bedroom with en suite bathroom, as well as five other bedrooms and two bathrooms. Other features include an alarm system, a wine cellar, a conservatory, an orchard, a swimming pool, a tennis court and a pool house with a reception room above. Shares in the company managing the manor property are offered for sale. For more information, please contact Merva Marasligil on +32 (0).


5.500.000 €
5.789 €/m²
Sint-Agatha-Rode (Brabant-Flamand)
Casa
950 m²
Acquisto di immobili
-
Ideally located near the Parvis shopping district, this 1964 Countryside-style family villa offers a gross floor area of approximately 950 m², completely renovated in 2000 and extended in 2010, set in beautifully landscaped grounds (south-facing) of approximately 1.5 hectares without overlooking neighbors, and featuring an outdoor swimming pool. Combining classic style and high-quality finishes, the villa comprises an entrance hall, beautiful reception rooms including a large living room with wood-burning stove, a billiard/library room, a Tv room with gas fireplace, a dining room, and a spacious, fully equipped semi-professional kitchen with breakfast area, all opening onto the terrace and garden. A secondary hall with its own service entrance leads to the laundry room, a double office, and 4 heated garages. The sleeping area consists of a complete suite with dressing room and bathroom on the ground floor and, upstairs, the master bedroom with en-suite bathroom and dressing room and three other bedrooms with en-suite bathrooms, a service apartment (living room, kitchenette, bedroom, bathroom) and a duplex games room. A heated garage in the basement for four cars and numerous cellars complete this property. Other features: 8-car garage, outdoor parking spaces, electric gate, volumetric/perimeter alarm/cameras, swimming pool (Coverswim), Buderus oil-fired boilers, water softener, cellars, wine cellar. The Espinette Centrale neighborhood is a green and quiet area just a stone's throw from the Sonian Forest. It is located not far from small shops and offers easy access to Waterloo and all its amenities. For further information, please contact Bertrand de Moffarts at .


1.795.000 €
-5%
Kraainem (Brabant-Flamand)
Villa
540 m²
Acquisto di immobili
-
°) Rez-De-Chaussee +/- 314 m²
Hall, vestiaire, toilette
Salons en enfilade +/- 70 m², importante cheminée, s'ouvrant sur une terrasse et le jardin
Salle à manger +/- 22 m², pierre de Bourgogne
Vaste cuisine super équipée
Bureau ou chambre, +/- 24 m², parquet, possibilité salle de douche
Garage 3 voitures
°) 1Er Etage +/- 312 m²
Hall de nuit
Chambre principale, +/- 22 m², petit balcon, dressing, salle de bain attenante
Salle de douche + sauna, toilette
Chambre,+/- 19 m², placards
Chambre, +/- 15 m²
Second hall de nuit, toilette
Chambre,+/- 12 m² placards
Grand studio avec feu ouvert, kitchenette, terrasse
Salle de bain
°) Gernier +/- 50 m² aménageable
°) Sous-Sol +/- 100 m²
Caves
Buanderie
Chaufferie
Techniques de la piscine


1.095.000 €
2.517 €/m²
Grimbergen (Brabant-Flamand)
Villa
435 m²
Acquisto di immobili
-
This fully renovated villa (2025) enjoys an exceptional setting in open countryside with unobstructed views over the fields and a habitable surface of ± 435 m². The villa features a spacious and bright living area with a fully equipped high-end open kitchen. A separate office with its own external entrance completes the ground floor. On the first floor, there are four large bedrooms and two bathrooms, one with a walk-in shower and bathtub, and the other with a jacuzzi. Other features: garage ± 100 m², outdoor parking spaces, Epc B, beautiful open views, jacuzzi. Grimbergen, also known as the “Pearl of Brabant,” is renowned for its green surroundings, cultural richness, and excellent accessibility to Brussels, the ring road, and the airport. A unique location for those seeking privacy and tranquility. For more information, please contact Merva Marasligil at +32 (0).


1.575.000 €
3.500 €/m²
Tervuren (Brabant-Flamand)
Villa
450 m²
Acquisto di immobili
-
°) Rez-De-Chaussee +/- 150 m²
Très beau hall d'entrée en marbre, départ d'escalier, vestiaire, toilette
Salon, parquet, feu ouvert
Salle à manger séparée
Cuisine, office
°) 1Er Etage +/- 150 m²
Chambre principale, dressing, salle de bain
Chambre 2, salle de bain
Chambre 3, salle de douche
°) Rez-De-Jardin +/- 150 m²
Chambre 4
Chambre 5
Salle de bain
Garage 2 voitures
Cave à vins
Chaufferie


1.249.000 €
3.039 €/m²
Kraainem (Brabant-Flamand)
Casa
411 m²
Acquisto di immobili
-
Located on Sint-Antoniuslaan in Kraainem, a facilities municipality on the outskirts of Brussels, this villa offers a total surface area of approximately 411 sqm and is characterized by generous volumes, abundant natural light, and quality finishes.
It benefits from a sought-after location, close to international schools, public transport, and the airport.
The layout of the property also allows for the practice of a professional activity, thanks to a separate entrance and a dedicated space suitable for receiving clients or patients.
Layout:
Ground floor
Entrance hall (± 25 sqm) with cloakroom and guest toilet
Room (± 14 sqm) with en-suite bathroom
Laundry room (± 17 sqm)
Garage (± 26 sqm)
Independent access with space suitable for professional use (client/patient reception)
First floor
Living area (± 58 sqm) with open-plan fully equipped kitchen (± 13 sqm)
Storage cupboard and toilet in the hall
Bedroom (± 17 sqm) with dressing and en-suite bathroom
Access to a terrace and an east-facing garden with garden shed
Air conditioning system installed
Second floor
Multi-purpose space or potential bedroom(s) (± 42 sqm) with air conditioning and south-facing balcony
Two bedrooms with balcony (± 14 sqm and ± 16.9 sqm)
Bathroom (± 4 sqm) with separate toilet
Third floor
Multi-purpose space or bedroom (± 27 sqm)
Technical features and equipment:
- Bosch gas boiler installed in 2025
- Pvc double-glazed windows
- Air conditioning system
- Elevator accessible to persons with reduced mobility
- Water softener
- Garage and three outdoor parking spaces
- Garden with shed
- Alarm system covering the entire house
For further information or to arrange a viewing, please contact David Micalizzi at +32 472 777 347


2.195.000 €
4.329 €/m²
Rhode-Saint-Genese (Brabant-Flamand)
Villa
507 m²
Acquisto di immobili
-
°) Rez-De-Chaussee
Grand hall d'entrée, vestiaire, toilette
Vaste living +/- 55 m², cheminée, salon TV
Salle à manger séparée +/- 20 m²
Bureau /bibliothèque +/- 24 m²
Cuisine super équipée +/- 30 m², ilot central, donnant accès sur la terrasse +/- 75 m² avec pisicne
Garage 2 voitures
°) 1Er Etage
Grand palier, hall de nuit
Chambre principale +/- 17 m², dressing, vaste salle de bain +/- 19 m² ensuite
Hamman
Chambre /bureau +/- 13 m²
Chambre 3, +/- 27 m²
Salle de douche
Chambre 4, +/- 27 m²
Salle de douche
Lingerie
Buanderie
°) 2Eme ETAGE
Grand espace Tv et bureau
2 chambres
Salle de douche + toilette
Espace modulable
Local technique
Système double flux
°) Grenier


1.495.000 €
-11%
Rhode-Saint-Genese (Brabant-Flamand)
Casa
4 camere
341 m²
796 m² di terreno
Acquisto di immobili
-
°) Ground floor, approx. 158 m² gross
Entrance hall, cloakroom, guest toilet
Very spacious and bright reception rooms, approx.
56 m², with an open fireplace and spanning the full width of the rear façade, opening onto the terrace (approx. 51 m²) and a south-west-facing garden with no overlooking properties (a 71-are protected green area is accessible from the garden)
Fully equipped kitchen (approx. 33 m²) including the breakfast area
Study, approx. 14 m² net, with numerous cupboards; parquet flooring throughout
°) First floor, approx. 120 m² gross
Spacious landing with storage
Principal bedroom, approx. 28 m², with a large terrace of approx. 15 m² overlooking the garden
Dressing room, full bathroom (bath, shower, WC)
Large child’s bedroom, approx. 15.3 m²
Large child’s bedroom, approx. 14.6 m²
Bathroom (2 washbasins, bath, shower, WC) shared by the two bedrooms
Parquet flooring throughout the floor
°) Second floor, approx. 63 m² gross
Large multipurpose space or bedroom with parquet flooring
°) Basement, approx. 80 m²
Cellars
Garage for 1 car, plus 2 outdoor parking spaces
Laundry room, utility room, storage
The entire villa was stripped back to the walls in 2012.
Practically everything was replaced: plumbing, electrical installation, ventilation, window frames, roof, floors and screeds, terraces, plasterwork, rainwater tank, alarm system, and photovoltaic panels installed in 2025. The result is an EPC rating of A (EPC floor area: 353 m²).
Garden shed (3 m x 2 m) at the far end of the garden
The villa is not located in a flood-risk area.


1.995.000 €
6.435 €/m²
Tervuren (Brabant-Flamand)
Casa
310 m²
Acquisto di immobili
-
Ground floor
Entrance hall, cloakroom and guest toilet
Spacious, very bright living room opening onto the beautiful garden.
Dining room
Large family kitchen overlooking the garden, with a breakfast area.
TV lounge
First floor:
Master bedroom with bathroom and dressing room
Second bedroom with shower room.
Second floor:
2 bedrooms
2 bathrooms.
Rental obligation: current rent €3,800/month
The property also includes a 250 m² annex, which could be rented out.
Ground floor:
Large living room, fitted kitchen, garage
First floor:
Office, bedroom and bathroom.
Outdoor parking for 4 cars


2.750.000 €
5.000 €/m²
Rhode-Saint-Genese (Brabant-Flamand)
Casa
550 m²
Acquisto di immobili
-
Ground floor
Entrance hall opening onto an impressive staircase.
A suite of reception rooms (approx. 100 m²) opening onto the garden, including an office with a library.
Magnificent, luxuriously equipped kitchen (41 m²) with a breakfast area.
First floor
Large master suite (47 m²) with a luxurious bathroom and spacious dressing room.
One large bedroom with fitted wardrobes and an en-suite bathroom.
A large dressing room (which could be converted back into a bedroom).
Second floor
Two superb bedrooms (26 m² and 35 m²).
One bathroom and a separate toilet.
Basement
Pool house area.
Gym or space for other uses, with access to the swimming pool.
Laundry room.
Wine cellar.
Cellars.
Gas heating
(Viessmann).
Ample parking in front of the house.
Large garage for three cars.
Alarm system with two cameras.
Water softener.


1.590.000 €
4.404 €/m²
Rhode-Saint-Genese (Brabant-Flamand)
Casa
4 camere
361 m²
3.000 m² di terreno
Acquisto di immobili
-
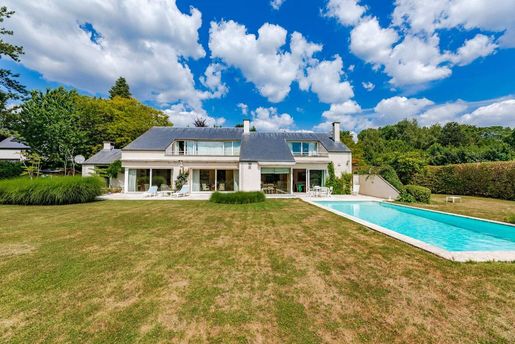
°) REZ-DE-CHAUSSEE +/- 260 m²
Hall d'entrée, vestiaire, toilette
Grand salon, +/- 35m²
Petit salon, +/- 25m², feu ouvert
Salle à manger +/- 20 m²
Salon barbecue +/- 20 m²
Superbe cuisine super équipée avec coin à déjeuner donnant sur le jardin
Garage 3 voitures
°) 1ER ETAGE +/- 100 m²
Appartement parents comprenant : une belle chambre, dressing, salle de bain complète
Chambre 2, 24 m², salle de bain (accessible dans le couloir nuit)
Chambre 3, 15 m², salle de bain
Chambre 4, 13 m², salle de douche
Espace buanderie qui pourrait faire l'objet d'un appartement séparé
°) SOUS-SOL
Chauffage gaz
Cave à vins
Cave de rangements


2.350.000 €
4.796 €/m²
Kraainem (Brabant-Flamand)
Casa
490 m²
Acquisto di immobili
-
Ground floor
Hall, cloakroom and toilet
Beautiful central hall with staircase
Large living room of approximately 35 m², parquet flooring and open fireplace
Dining room of approximately 25 m², opening onto a lovely covered terrace
Study of approximately 21 m²
Fully equipped kitchen with breakfast area and access to the garden
Service entrance, pantry and cupboards
Double garage with electric doors
First floor
Very attractive principal suite comprising:
Very large main bedroom of approximately 28 m²
Separate dressing rooms for her and him
Separate bathrooms for her and him
One bedroom of approximately 17 m²
Bathroom
Two bedrooms
One slightly separate bedroom of 16 m²
Bathroom
Basement
Large games room
Billiard room with open fireplace
Utility room, wine cellar and storage cellar, swimming pool equipment
Wiesmann gas heating
The roof has been redone and insulated, and the window frames are recent.
The electrical installation needs to be brought up to standard.


2.250.000 €
5.000 €/m²
Tervuren (Brabant-Flamand)
Casa
450 m²
Acquisto di immobili
-
°) Rez-De-Chaussee +/- 150 m²
Très beau hall d'entrée en marbre, départ d'escalier, vestiaire, toilette
Salon, parquet, feu ouvert
Salle à manger séparée
Cuisine, office
°) 1Er Etage +/- 150 m²
Chambre principale, dressing, salle de bain
Chambre 2, salle de bain
Chambre 3, salle de douche
°) Rez-De-Jardin +/- 150 m²
Chambre 4
Chambre 5
Salle de bain
Garage 2 voitures
Cave à vins
Chaufferie
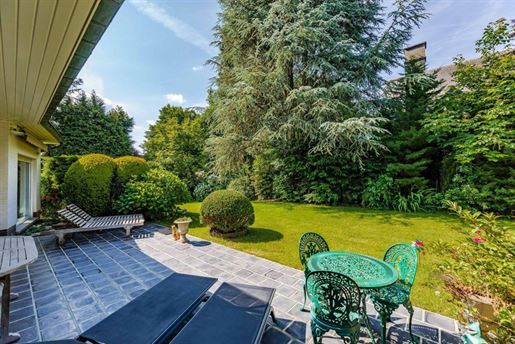


1.399.000 €
-13%
Kraainem (Brabant-Flamand)
Casa
5 camere
322 m²
1.471 m² di terreno
Acquisto di immobili
-
°) GROUND FLOOR
Entrance hall, cloakroom, toilet
Beautiful and large living room of +/- 85 m², 2 open fireplaces
Fully equipped kitchen: +/- 20 m²
Utility room (+ cold room)
Master suite of 45 m² with numerous cupboards and a comfortable bathroom,
Large 2-car garage
1st floor:
Night hall
Bedroom 2: 27 m² + shower room
Shower room
Bedroom 3: 16 m²
Bedroom 4: 13 m² + bathroom
Bedroom 5: 28 m²
Storage area (loft space): 6 m²
°) BASEMENT
Cellars: +/- 58 m²
VIESSMANN brand boiler, LITOLA model (atmospheric operation)


1.980.000 €
-12%
Sint-Agatha-Rode (Brabant-Flamand)
Casa
400 m²
Acquisto di immobili
-
Built in the 1970s, this bright property presents approximately 400 sq.m of sober and geometrically cohesive living area designed by modernist architect Lucien-Jacques Baucher. It is located on a south-west facing plot of 2,700 sq.m, not overlooked and decorated with an outdoor swimming pool. The entrance hall leads to a beautiful multipurpose room (office space or games room) and a separate home office. The interior stands out for its spacious airy reception rooms, including a large dining room adjoining the living room, a delightful equipped kitchen with dining area and a service entrance. Upstairs, you will find four bedrooms and four bathrooms, including a master bedroom with fireplace and lounge area. Additional facilities include a three-car garage and large outdoor parking area with gate and driveway. Several storage spaces and cupboards. Full basement level. Energy performance: C
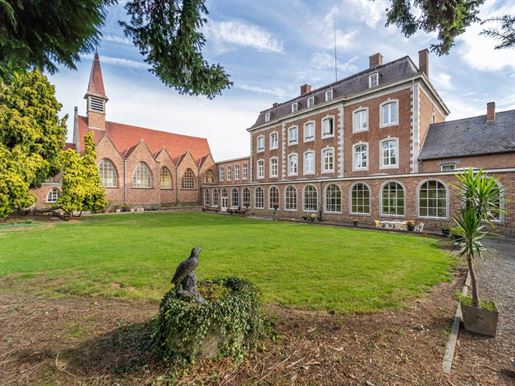


2.450.000 €
875 €/m²
Sint-Agatha-Rode (Brabant-Flamand)
Casa
20 camere
2.800 m²
6,43 ettari di terreno
Acquisto di immobili
-
The
Hai nascosto
0 inserzioni
su
80 risultati


