


Buy luxury house or villa Brussels: 28 prestige properties for sale


2.450.000 €
€ 6.125/m²
Brussels (Bruxelles)
400 m²
685 m² of land
5 bedrooms
Luxury home
-
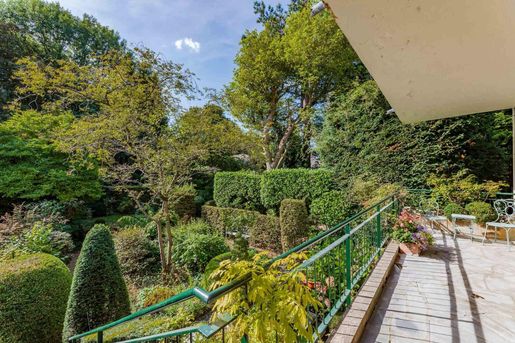
Dans le très exclusif square du Bois, très beau TRIPLEX REZ DE JARDIN (rez + 1er étage) de +/- 400 m² doté d’un splendide jardin paysagé par Jacques Wirtz, orienté plein sud, s’ouvrant sur le Bois de la Cambre (terrain de +/- 6 ares85) . Belles réceptions, cuisine super équipée, 5 chambres, 3 salles de bain. Garage 2 voitures. Peb E


1.050.000 €
€ 3.500/m²
Brussels (Bruxelles)
300 m²
116 m² of land
5 bedrooms
Luxury home
-
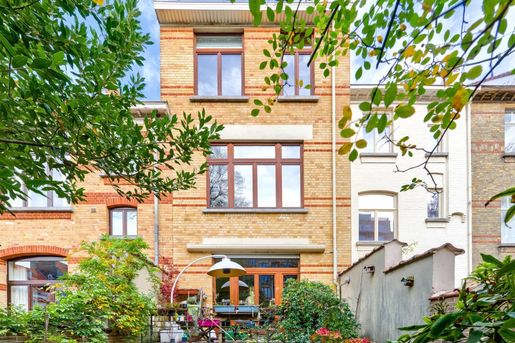
SOUS OPTION - Dans une jolie rue à proximité des institutions européennes très élégante maison de maître 1910, jouissant d'un jardin plein sud. Terrain +/- 1 are16. Surface habitable +/- 300 m². Belles réceptions, cuisine super équipée, 5 chambres, 2 salles de bain. Salle de jeux. PEB D-.


2.950.000 €
€ 5.566/m²
Brussels (Bruxelles)
530 m²
213 m² of land
5 bedrooms
Luxury home
-
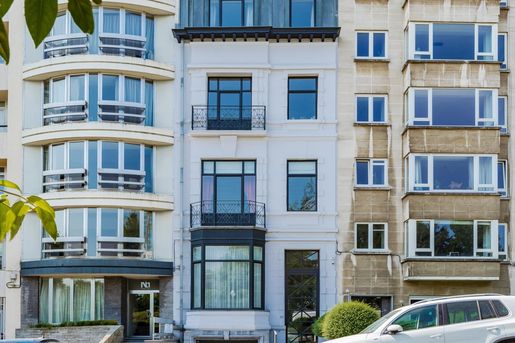
Face au Jardin du Roi, bénéficiant d’une vue dominante remarquable, cet exceptionnel hôtel de maître contemporain a été rebâti dans un esprit classique, avec une distribution intérieure originale et élégante.
Développant une surface habitable d’environ 530 m², complétée par des sous-sols, la propriété s’organise autour d’une jolie cour patio (parcelle de ± 2 ares 13), offrant intimité et lumière au cœur d’un emplacement d’exception. Les réceptions allurées, réparties sur trois niveaux, se distinguent par leurs volumes et leur fluidité, tandis que la vaste cuisine hyper équipée s’intègre parfaitement aux espaces de vie.
La partie nuit comprend cinq chambres, dont une impressionnante suite parentale, ainsi que cinq salles de bains. Un solarium, un ascenseur desservant tous les niveaux, ainsi qu’un garage pour deux voitures complètent ce bien rare. PEB D+.
Une propriété d’exception alliant prestige architectural, vue emblématique et adresse unique face à l’un des plus beaux jardins de Bruxelles.


1.650.000 €
€ 9.593/m²
Brussels (Bruxelles)
172 m²
3 bedrooms
Luxury home
-
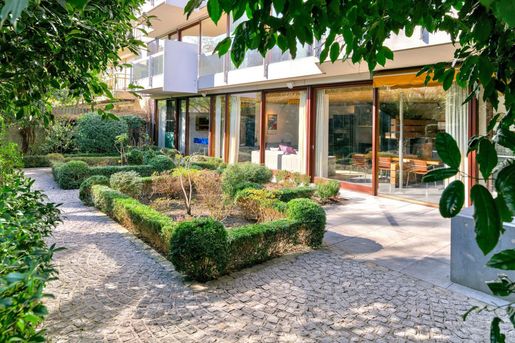
Face au Jardin du Roi et aux Étangs d’Ixelles, au cœur de l’un des quartiers les plus emblématiques de Bruxelles, cet appartement rare incarne l’art de vivre urbain avec élégance et sérénité.
Développant ± 172 m², il occupe toute la largeur du bâtiment (24,5 m) et s’ouvre sur un jardin privatif de ±80m² sans vis-à-vis. Chaque espace – les lumineuses réceptions avec cheminée, la cuisine hyper équipée, les chambres et la suite parentale – est en connexion directe avec la verdure. La signature de l’architecte d’intérieur Christophe Gevers se retrouve dans le choix minutieux des matériaux et des finitions, d’une qualité remarquable. PEB E. 1 parking et 2 caves.
Une adresse prestigieuse, un jardin intime, et une atmosphère unique où l’architecture rencontre la nature.
Be the first to know when new ads are available for your search!


1.895.000 €
€ 5.040/m²
Brussels (Bruxelles)
376 m²
11 rooms
4 bedrooms
Luxury home
-
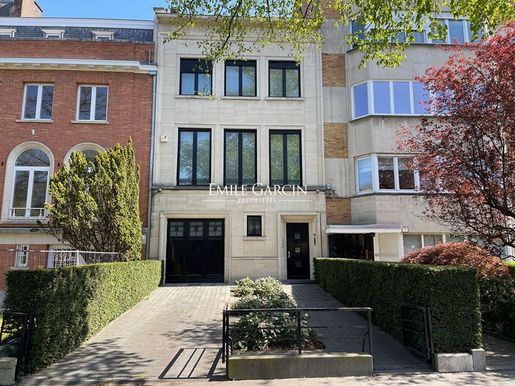
Exclusively located on one of Brussels' most elegant avenues in the embassy district, in the immediate proximity of the Bois de la Cambre, this beautiful city mansion presents approximately 376 sq.m of living area and a private garden (not overlooked). The property has been updated but retains its sense of period refinement. The interior comprises an entrance hall with cloakroom and guest WC, a spacious kitchen with dining bar, and a vast dining room backing onto a terrace and the landscaped garden. The first floor houses an elegant reception room with reading area, a large living room with an open fireplace, and a master bedroom with its own bathroom and dressing room. On the second floor, you will find a bedroom with an adjoining study/dressing room, a bedroom with an adjoining bathroom, a bedroom with a shower room, a bedroom, and a WC. There is a full basement level and a garage on the ground floor. EPC: F


2.950.000 €
€ 3.541/m²
Brussels (Bruxelles)
833 m²
4.047 m² of land
8 rooms


7.700.000 €
€ 8.105/m²
Brussels (Bruxelles)
950 m²
8 rooms
7 bedrooms


1.750.000 €
€ 2.343/m²
Brussels (Bruxelles)
747 m²
8 rooms
6 bedrooms


1.290.000 €
€ 2.580/m²
Brussels (Bruxelles)
500 m²
8 rooms


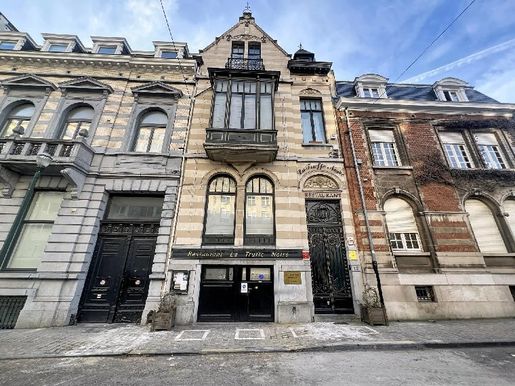
1.350.000 €
€ 4.412/m²
Brussels (Bruxelles)
306 m²
12 rooms
5 bedrooms


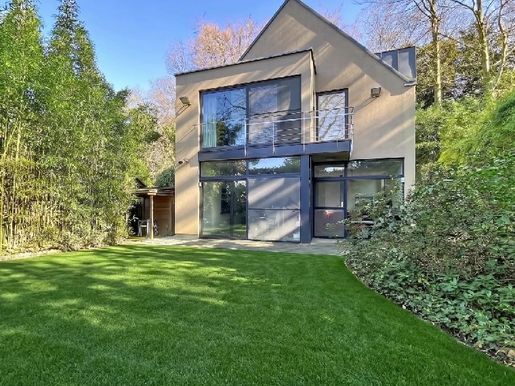
1.350.000 €
€ 4.412/m²
Brussels (Bruxelles)
306 m²
12 rooms
5 bedrooms
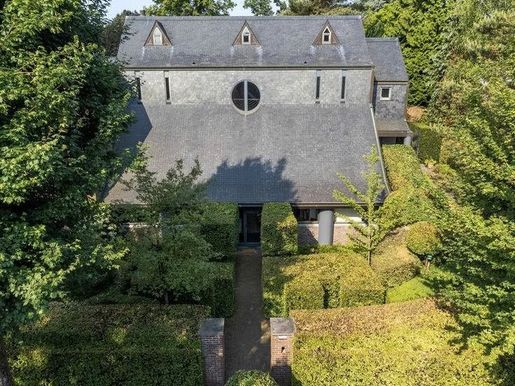


2.850.000 €
€ 5.182/m²
Brussels (Bruxelles)
550 m²
4.047 m² of land
7 rooms
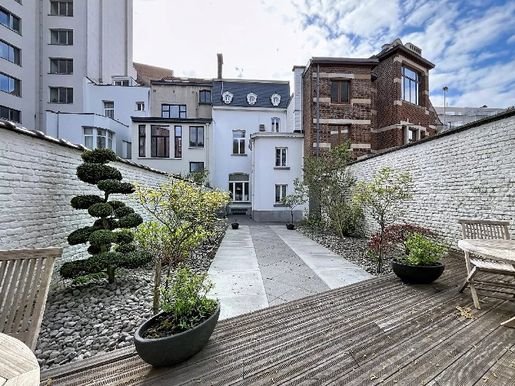


1.750.000 €
Brussels (Bruxelles)
9 rooms
5 bedrooms
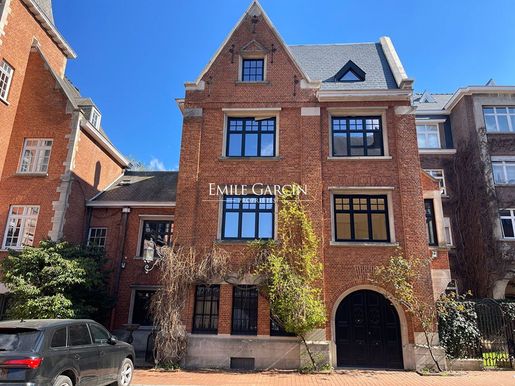


2.350.000 €
€ 6.026/m²
Brussels (Bruxelles)
390 m²
13 rooms
4 bedrooms
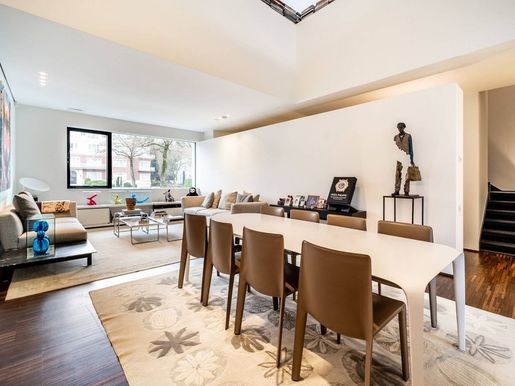


5.000.000 €
Brussels (Bruxelles)
370 m² of land
5 rooms
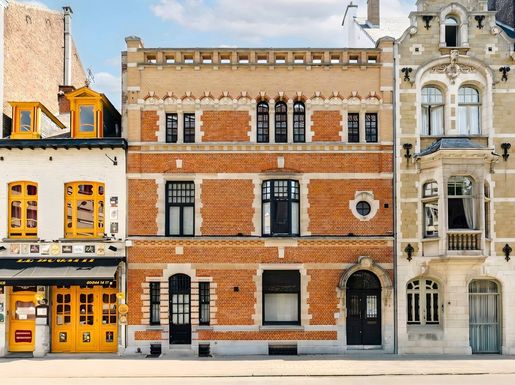


2.200.000 €
€ 6.232/m²
Brussels (Bruxelles)
353 m²
231 m² of land
3 bedrooms
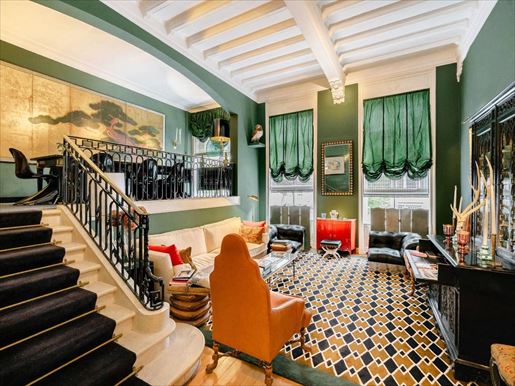


1.150.000 €
€ 6.389/m²
Brussels (Bruxelles)
180 m²
2 bedrooms
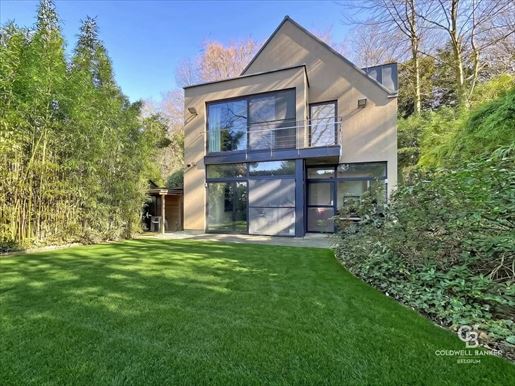


1.350.000 €
€ 4.412/m²
Brussels (Bruxelles)
306 m²
543 m² of land
12 rooms
Luxury home
-
Ideally located on a quiet, tree-lined avenue facing the Bois de la Cambre and in the immediate vicinity of the Villa Lorraine, this architect-designed property built in 2000 offers approximately 300 m² of living space. It immediately captivates with its sleek lines, exceptional brightness, and private green surroundings.The ground floor opens onto an entrance hall with a cloakroom and guest facilities. It leads to a guest suite with a shower room (perfectly adapted for people with reduced mobility) as well as a spacious living area of approx. 50 m². This bright living room, enhanced by a cozy wood-burning stove, includes a fully equipped open-plan kitchen and a dining area. The entire space extends harmoniously toward a terrace and an intimate, South-West facing garden.Upstairs, the night hall distributes 4 beautiful bedrooms, 3 of which feature a dressing area, and one benefits from a private terrace overlooking the garden. A second shower room and separate toilets complete this level. Thermal comfort is ensured by an underfloor heating system on both floors.The attic houses a large, insulated space of approx. 65 m² that can be converted, offering excellent expansion potential. A garage with a laundry area and an outdoor parking space complete the features.Amenities: Alarm system, surveillance cameras, water softener, 2 rainwater recovery tanks (15,000 L in total).Energy performance: EPC D.Location: Highly sought-after area, just a stone's throw from the Vivier d’Oie train station, local shops, renowned schools, and public transport.Information and viewings: Jérôme at .
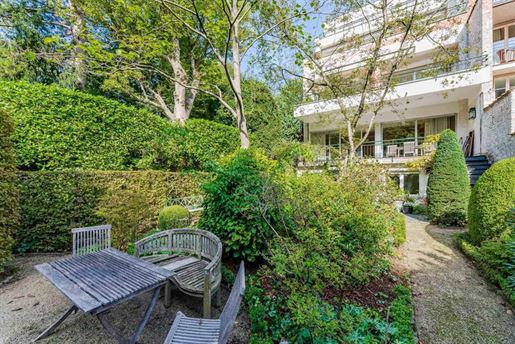


4.600.000 €
€ 7.667/m²
Brussels (Bruxelles)
600 m²
685 m² of land
6 bedrooms
Luxury home
-
°) GROUND FLOOR +/- 150 m² Large entrance hall, cloakroom, toilet Elevator Dining room, +/- 24 m² Equipped kitchen with breakfast nook Bedroom 14 m² Dressing room, full bathroom Bedroom or office, 13 m² °) 1ST FLOOR +/- 130 m² Very nice family living room +/- 50 m², opening onto a large south-facing terrace and the beautiful garden, fireplace Master bedroom +/- 17 m² Dressing room, full bathroom Office °) LOWER GROUND FLOOR +/- 130 m² 3 bedrooms, (15- 13-13 m²), 2 bathrooms 2-car garage +/- 50 m² Laundry room Boiler room °) 2ND FLOOR +/- 130 m² Currently configured as a separate apartment 3 children& 39 s bedrooms Bathroom Large terrace °) 3RD FLOOR Approximately 60 m² Bedroom 5, bathroom, Bedroom 6, shower room


1.895.000 €
€ 5.040/m²
Brussels (Bruxelles)
376 m²
280 m² of land
4 bedrooms
Luxury home
-
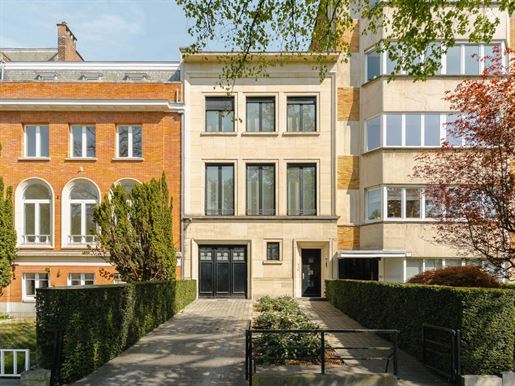
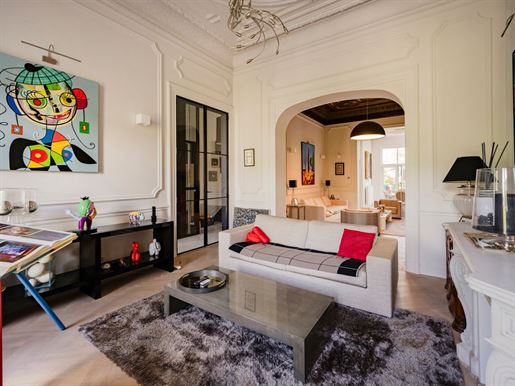
On the prestigious avenue Franklin Roosevelt, a stone's throw from the Bois de la Cambre, this beautiful manor house was built in 1940 and completely renovated in 2002 in a contemporary style. Its elegant cut-stone façade reveals a refined, modern interior. Spread over 4 levels, with a gross floor area of approx. 376 m² (according to PEB), this residence offers an exceptional living environment. The entrance hall leads to a living space comprising an ultra-equipped open-plan kitchen, opening onto the light-filled dining room and overlooking the ground-level terrace and French garden. On the 1st floor, the spacious lounge with open fireplace spans the full width of the facade. On the garden side is the master bedroom, a genuine showcase of comfort, with its en suite bathroom adorned in Burgundy stone. The 2nd floor offers a suite with bathroom, separate study and terrace, as well as a 2nd suite with shower room, and a 3rd bedroom or study. The basement houses numerous cellars as well as a laundry room and a staff shower room. Other features include alarm, double-glazed aluminium windows, compliant electrics, garage for one car and 2 parking spaces, PEB F The Bois de la Cambre district is a quiet, green area. It is known for its quality of life and is ideally located away from the hustle and bustle of the city, yet close to all amenities. For further information, please contact Corinne Thumelaire on .


2.400.000 €
€ 4.364/m²
Brussels (Bruxelles)
550 m²
Luxury home
-
This neoclassical-style Brussels mansion, offering ± 550 m² of living space, combines the charm of classical architecture with contemporary comfort. It enjoys a southwest orientation towards the garden, whilst its front façade offers unobstructed, leafy views over the gardens of the Vanne Reservoir, a green oasis in the heart of Brussels. The entrance hall leads to bright reception areas comprising a living room with an open fire, a dining room and a fully equipped, high-end kitchen opening onto the garden. The sleeping quarters are spread over several levels and feature a master suite with en-suite bathroom and a double walk-in wardrobe, four further bedrooms and three bathrooms, a cinema room and a small studio on the top floor. The lower ground floor has been designed to provide service areas, including an office, a wellness area (gym or massage room), a wine cellar, a laundry room, utility rooms and storage space. Other features: gas-fired boiler (installed in 2023), lift, double-glazed windows, water softener, 2 garage spaces (optional at €45,000/space), security door, air conditioning. The Bailli district is one of the most sought-after in Brussels. Just a short walk from Avenue Louise and Place Fernand Cocq, it offers a privileged living environment where high-quality shops, restaurants, schools, public transport and green spaces are all within walking distance. For further information, please contact Natalie Van Lerbeirghe on +32 (0)


1.750.000 €
-8%
Brussels (Bruxelles)
300 m²
Luxury home
-
Located on Rue De Crayer, close to Avenue Louise, this neoclassical townhouse dating from 1886 offers approximately 300 sqm of living space.
The property underwent a complete renovation in 2016, preserving its original features while integrating modern equipment. The façade, approximately 6.5 meters wide, features blue stone elements and period ironwork. The interiors are bright and well laid out.
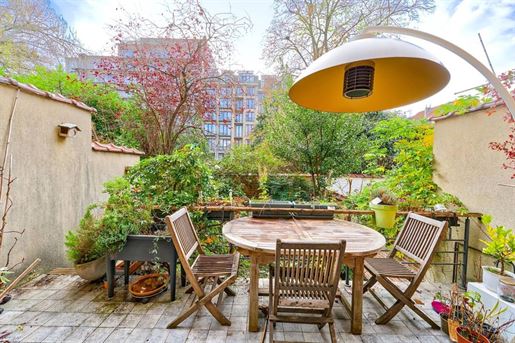
The ground floor includes two adjoining reception rooms (approx. 26 sqm and 25 sqm) as well as an office opening onto a terrace and a north-facing garden of approximately 123 sqm. Ceiling height reaches approximately 4.4 meters.
The upper floors offer a flexible layout, suitable for both residential and professional use, with several office spaces and two separate sleeping areas:
– a first suite with a bedroom (approx. 14 sqm), an office (approx. 9.5 sqm) and a shower room,
– a second with a bedroom (approx. 25 sqm) and a bathroom (approx. 6 sqm).
A cellar and an attic provide additional storage space.
The house is equipped with recent technical features: roof, wooden double-glazed windows, gas condensing boiler, and compliant electrical installation. An alarm system and videophones are installed.
Furniture and selected artworks may be included.
A closed double garage is available as an option approximately 140 meters away for €100,000.
For more information or to arrange a viewing, please contact David Micalizzi at +32 472 777 347.


2.950.000 €
€ 5.566/m²
Brussels (Bruxelles)
530 m²


1.150.000 €
€ 3.833/m²
Brussels (Bruxelles)
300 m²


1.290.000 €
€ 2.580/m²
Brussels (Bruxelles)
500 m²
Luxury home
-
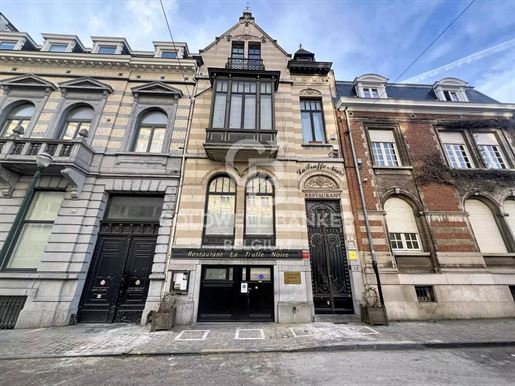
Located between the abbey and the Bois de la Cambre, this exceptional residence has been home to a famous Brussels gastronomic institution for almost four decades.
Currently used for mixed purposes (restaurant and offices), it covers approximately 500 m² over four floors.
In the basement, there is a professional kitchen, a cold room and a beautiful wine cellar.
On the ground floor, the restaurant room that made the place famous opens onto a 45 m² south-facing private terrace.
On the first floor, there is a welcoming seminar room and an elegant English-style lounge with a fireplace insert.
The top floors comprise two large offices, a laundry room, the boiler room and a recreational area in the attic.
This mansion offers numerous acquisition opportunities, including share deals and sale & lease backs offering a return of over 5%.
Currently sold in the form of shares.
Information provided for informational purposes only and is not contractually binding.
Visits & information: alexandre.merleoldwellbanker.be - .


1.950.000 €
€ 3.495/m²
Brussels (Bruxelles)
558 m²
Luxury home
-
In the heart of the European quarter, a superb 550m² mansion on five floors (Peb data) with a west-facing garden and terrace. Currently used as offices, the building, in addition to its remarkable architectural character, offers a prestigious address for the creation of a Brussels headquarters.
The property would, of course, be ideal for conversion into a charming residence, subject to planning permission.
Information provided for informational purposes only and is not contractually binding. Peb : E, Co² : 64.
Info & visits: alexandre.merleoldwellbanker.be


5.000.000 €
€ 1.536/m²
Brussels (Bruxelles)
3.255 m²
Luxury home
-
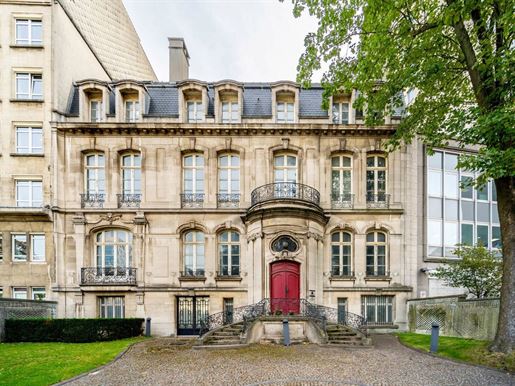
Situated just a stone's throw from Place Madou and the Botanical Gardens, this exceptional Beaux-Arts-style town house, built by architect Louis Sauvage in 1916 for the Vaxelaire family and converted into offices in 1990, also comes with 577 m² of building land. Behind its elegant 22-metre facade, this building offers a surface area of 2065 m² spread over 4 floors and 1190 m² spread over 2 basements, and offers a charm all of its own from the moment you enter. The vast hall with its monumental staircase welcomes you with its 4 m high ceilings and opens onto elegant reception rooms. The wainscoting and ironwork from the late 18th and 19th centuries, the Versailles parquet flooring, the wainscoting and mouldings on the ground and 1st floor all add character and allure to this prestigious property. The basements house a spacious refectory, cleverly bathed in natural light, a professional kitchen and various archive storage rooms. A building plot to the rear of the building completes the complex. Other features include two lifts and a goods lift. The façades and part of the roof were listed in 1989. Agency fees payable by the purchaser. The central municipality of Saint-Josse-ten-Noode, close to the European institutions, Place Madou and the Botanical Gardens area, offers easy access to all the Brussels access routes and to all shopping and public transport facilities. For further information, please contact Corinne Thumelaire on + 32 (0).


3.500.000 €
€ 6.823/m²
Brussels (Bruxelles)
513 m²
200 m² of land
4 bedrooms
Luxury home
-
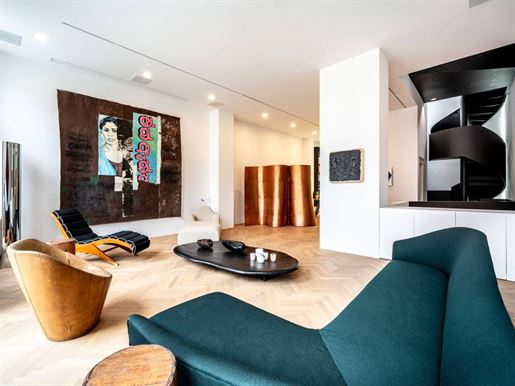
In the sought-after rue aux Laines, overlooking Egmont Park and a stone's throw from Sablon, this original house of around 513 m² gross surface was completely renovated in the 1980s by architect Serra di Migni and ten years ago by architect Glenn Sestig, who turned it into a unique home for art lovers. The ground floor consists of an entrance hall leading to the reception rooms, sublimated by a masterful staircase that stretches like the backbone of the house. The reception rooms offer a first sitting room opening onto the dining room and an open-plan kitchen giving access to the south-facing city garden. On the first floor, there is a second sitting room, a library and a separate study with direct views over the park. The second floor has a large bedroom with dressing room, bathroom with shower and a south-facing terrace overlooking the park. On the third floor a multi-purpose room (office or bedroom), another bedroom with a terrace overlooking the park, a bathroom with shower and an infrared sauna. On the fourth floor a bedroom with bathroom and a small utility room. Also: lift from -1 to +3, cellars with utility room, guest toilet, air conditioning on 2/3/4th floors, projector with built-in projection screen in the living room on the 1st floor. Garden designed by Erik Dhont, two garages for rent 30 metres from the house. The Sablon district is a charming and typical Brussels neighbourhood. The Sablon district is known for its beautiful buildings, numerous shops, good restaurants and easy transport connections. For more information, please contact Grégoire Bryssinck at +32 (0).
You have hidden
0 listings
on
28 results


