Profondeville (Namur)
A house built to last, designed for living large.
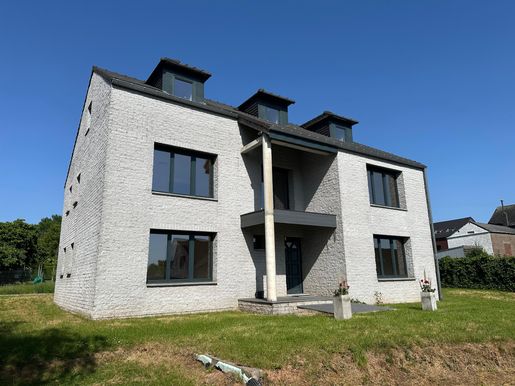
In Bois-de-Villers, 10 minutes from Namur, an hour from Brussels and 1.5 hours from Luxembourg, this 2014 house offers 400 m² across four levels, a walled garden of 900 m² and a calm, green setting, without being isolated.
A STRUCTURE BUILT TO LAST
Reinforced concrete walls (55 cm in the basement, 20 cm above ground) providing strong thermal inertia, terracotta roof, wide openings, south-facing orientation: the house maintains a stable temperature year-round, without air conditioning, even during heat waves. Inside, oak is everywhere: frames, doors, baluster staircase and parquet.
EPB B (96 kWh/m²/year) · pellet boiler · 10,000-litre water recovery tank · pre-wired alarm.
THE SPACES
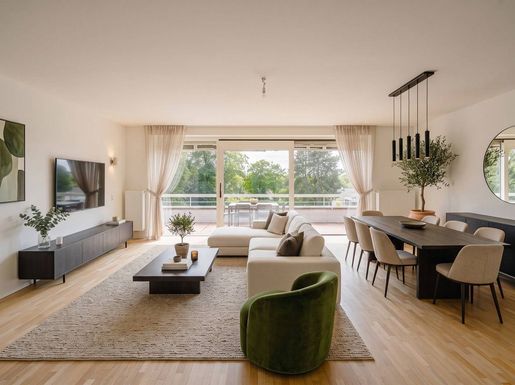
Ground floor: bright 42 m² living room open to the terrace and garden, fully wooden kitchen, bedroom or office, bathroom, laundry room.
First floor: four bedrooms, bathroom with bathtub and shower, south-facing balcony.
Loft: about 100 m² of attic in structural form to be finished according to your wishes.
Basement: cellars with 2.40 m ceiling height, ideal for a cinema room, billiards or games room. An attached garage can be considered, subject to permissions.
Outbuilding of 35 m² with four registered parking spaces, adaptable into a studio (subject to permissions).
A PLACE, SEVERAL PROJECTS
Large family, liberal profession wishing to separate private life and activity, project of hosting or rental: the size, the outbuilding and the setting lend themselves to many uses, subject to the necessary authorisations.
ACCESS
Namur 10 min · Charleroi and its airport about 35 min · Brussels and Zaventem airport about 1 h · Liège and its airport about 1 h · Luxembourg about 1 h 30.
Price: €895,000 · notarial fees extra.
Visits by appointment.