


Huis kopen Antwerpen: 25 huizen te koop
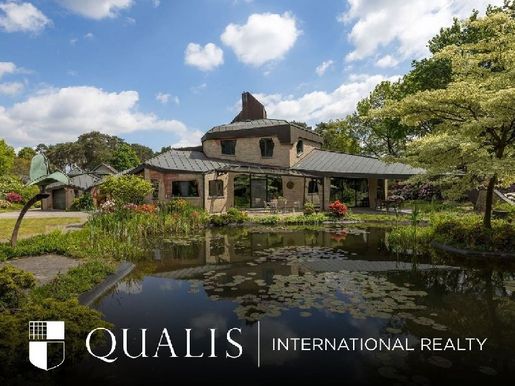


1.200.000 €
€ 4.211/m²
Mol (Antwerpen)
285 m²
6 kamers
4 slaapkamers
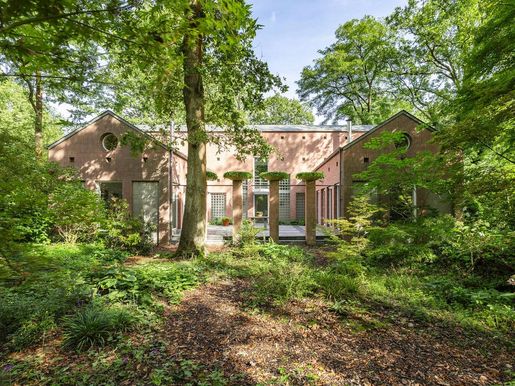


875.000 €
€ 2.612/m²
's Gravenwezel (Antwerpen)
335 m²
2.015 m² terrein
2 kamers
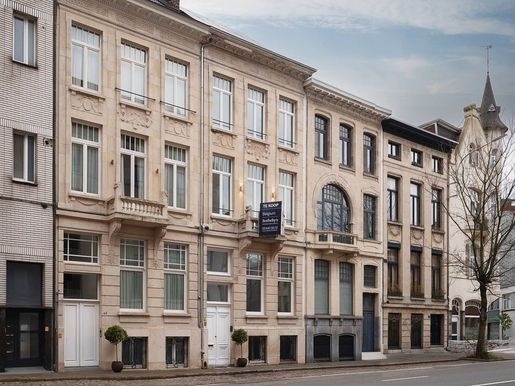


1.195.000 €
€ 3.187/m²
Berchem (Antwerpen)
375 m²
150 m² terrein
4 slaapkamers
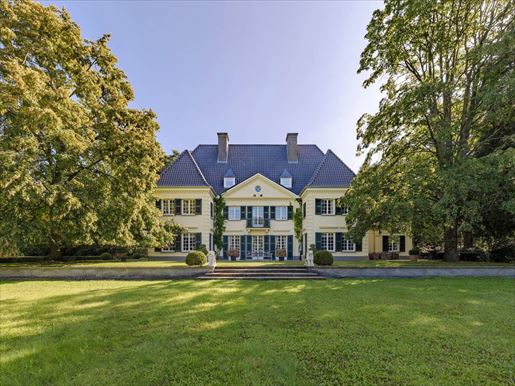


4.500.000 €
€ 4.500/m²
Brasschaat (Antwerpen)
1.000 m²
12 hectare terrein
6 slaapkamers
Blijf als eerste op de hoogte wanneer er nieuwe advertenties beschikbaar zijn voor uw zoekopdracht!
4.687.491 €
€ 4.502/m²
Brasschaat (Antwerpen)
1.000 m²
6 kamers
6 slaapkamers
Huis kopen
-
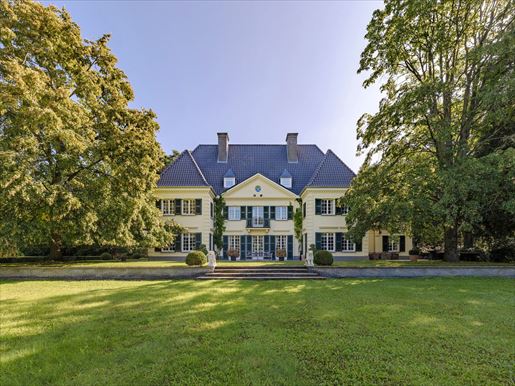
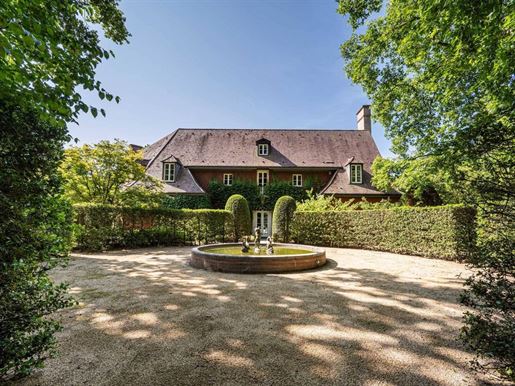
Located north of Antwerp, this picturesque estate spans approximately 12 hectares and features a stately country house, a tennis court, and a caretaker's cottage. It offers a warm family home that is also ideally suited for entertaining guests. Situated within a nature reserve, the property boasts beautiful mature trees and a high degree of privacy. Built in 1955, it underwent renovations in 2004 and 2025. The ground floor comprises an entrance hall, a living room with a fireplace, a dining room with French doors opening onto a terrace offering sweeping views of the estate, a kitchen with a mudroom, a study, a family room, and a library. The first floor features the master suite includes an inviting bedroom with a fireplace, separate dressing rooms for him and her, and an en-suite bathroom. Two spacious bedrooms share a bathroom, while a fourth bedroom has its own en-suite bathroom. The second floor houses various rooms, including a laundry area and quarters for live-in staff. The basement level includes a wine cellar, storage cellars, and the utility/technical room. Additional features: The country house is finished with high-quality materials. There are separate garages with space for approximately four cars. The property offers absolute privacy yet is conveniently located near the town center, schools, sports facilities, and restaurants, with excellent access to the E19 motorway. For more information, please contact Henriette Siersema at .


1.495.000 €
€ 2.769/m²
Schilde (Antwerpen)
540 m²
3.896 m² terrein
9 kamers
Huis kopen
-
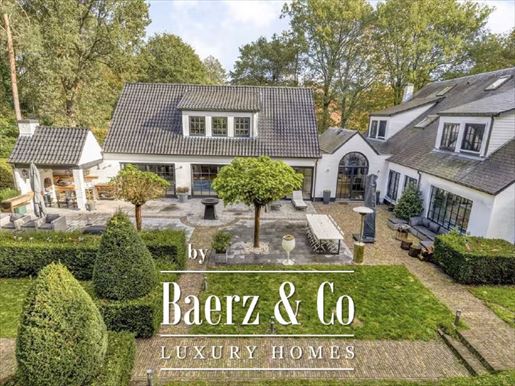
La Villa Schilde, with its timeless design and privacy, defines a refined lifestyle in one of the most sought-after residential neighborhoods in Schilde. This modern villa, located on a 3,896 m² plot, offers about 540 m² of living space designed for comfort and discretion, including five bedrooms and four bathrooms.
The entrance opens to a spacious hall leading to bright living areas. Large windows bring abundant natural light and views of the garden, while oak flooring and a fireplace add warmth. The dining room connects perfectly to a striking Italian kitchen, equipped with a stone work surface and high-end appliances. A practical laundry room extends the versatility of daily life.
A wellness area includes a heated indoor pool, a solar shower, and facilities to immerse in relaxation. Upstairs, a flexible open studio or living room offers high ceilings and exposed beams for spatial clarity and comfort. Each bedroom provides a serene space, oak floors, air conditioning, and careful detailing, with the master suite including a marble bathroom and a custom dressing cabin.
Outside, south-facing terraces and gardens invite serene enjoyment with mature fruit trees, multiple seating areas and secure enclosures, offering a family sanctuary. Double parking in the garages and discreet automation enhance daily life. This villa represents a harmonious balance of elegance, comfort, and enduring quality in Schilde. For more information


295.000 €
-12%
Antwerpen
85 m²
3 kamers
2 slaapkamers
Huis kopen
-
Ruim instapklaar 2-slaapkamerappartement op Linkeroever
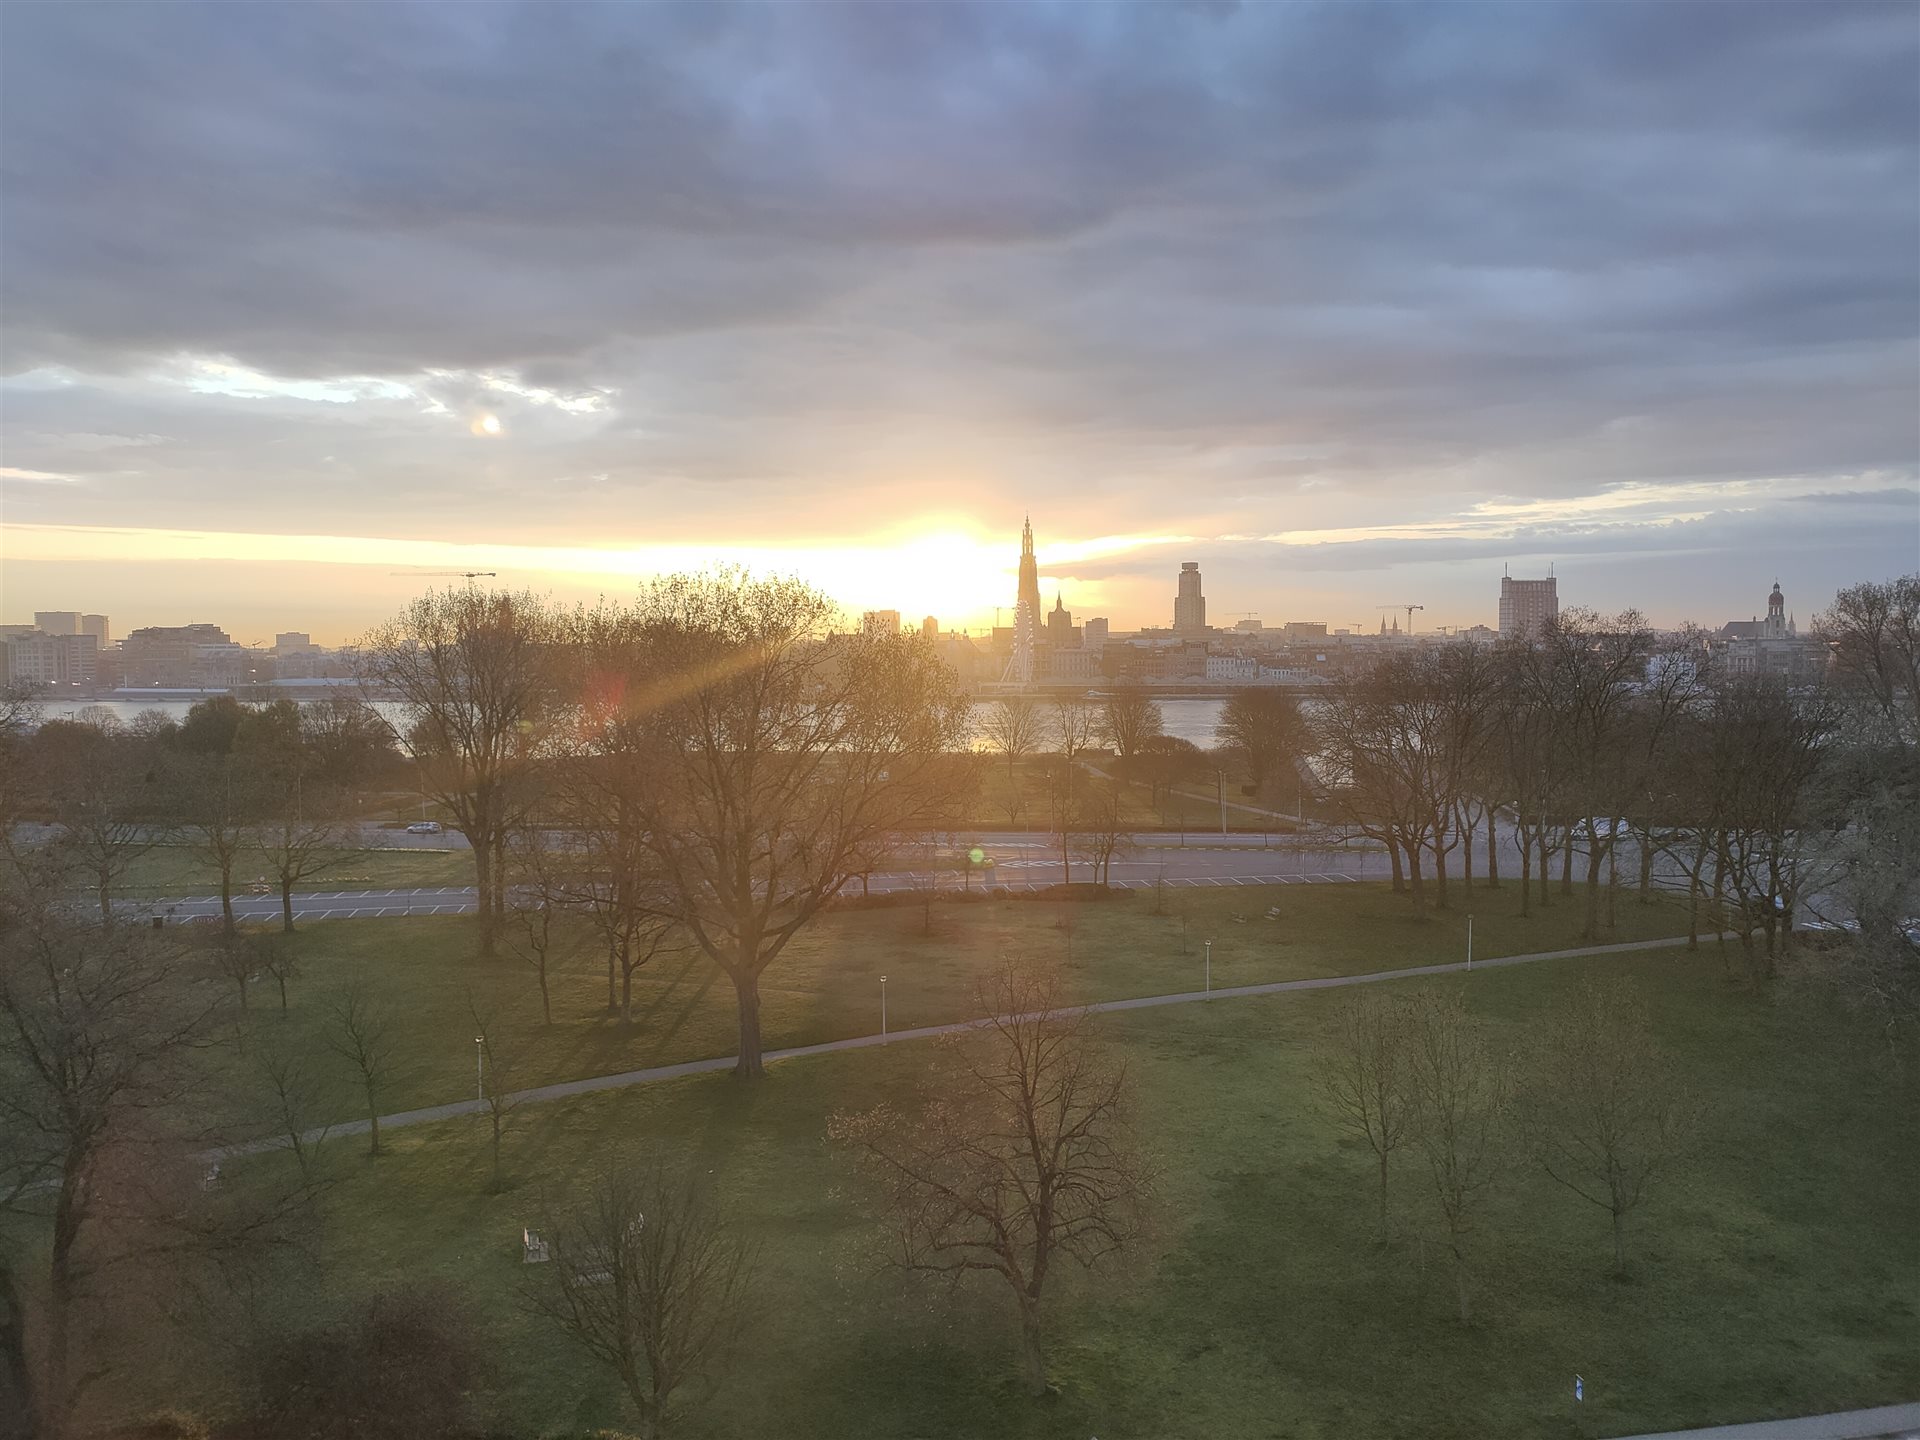
Goed onderhouden en gerenoveerd appartement op een 8 e (en hoogste) verdieping met vooraan een breed en open panorama over de Schelde en Antwerpen en achteraan een terras over de volledige breedte van de woning met een prachtig zicht bij zonsondergang.
Ligging:
Vrijstaand appartementsgebouw vlakbij de voetgangerstunnel, metrostation, veerdienst
richting centrum Antwerpen, bushalte op 50 meter, op wandelafstand van scholen, winkels,
handelszaken,… Goede verbinding naar grotere invalswegen E17 en E34 (Mobiscore
9,3/10)
Beschrijving:
Inkomhal met toegang tot alle andere ruimtes.
Ruime woonkamer met open keuken (uitgerust van alle comfort), 2 muuroppervlaktes met
mogelijkheid om grote meubels te plaatsen, veel natuurlijk licht door grote raampartijen.
Badkamer met recent geplaatste inloopdouche en wastafelmeubel met hangkasten.
Aparte toiletruimte.
Twee volwaardige slaapkamers
Terras aan achterzijde over de volledige breedte van de woning (6,15m), opp 9m².
Centrale verwarming
Fietsenberging achteraan het gebouw + kleine private berging (2m²) in de kelder.
Parkeergelegenheid:
Voor het appartementsgebouw is er steeds voldoende parkeerplaats, zowel voor bewoners
(gratis mits bewonerskaart), als voor niet-bewoners (mits betaling parkeerautomaat).
Mogelijkheid tot huren van privé staanplaats in de aangrenzende ondergrondse-garage.
Bijzonderheden:
Epc C: 219 kWh/m²(jaar)


2.400.000 €
€ 7.818/m²
Wijnegem (Antwerpen)
307 m²
2 slaapkamers
Huis kopen
-
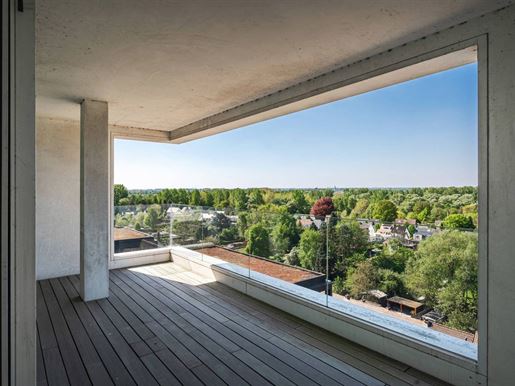
This exceptional loft of approximately 310 m² is located on the Kanaal site by Axel Vervoordt, on the 8th floor of the iconic Silo building, and was designed by renowned architect Stéphane Beel. It perfectly combines contemporary design with refined urban elegance. The apartment comprises an entrance hall, cloakroom, and guest toilet. A spacious and luminous living room with the potential to create an open-plan kitchen extends across the full width of the apartment. From this space, you have access to a sunny terrace with a covering. On the other side of the apartment are the bedrooms. The master suite includes a bedroom with a bathroom and dressing room. The second bedroom also has an en-suite bathroom. The apartment features a separate laundry room and ample storage space. Both the living area and bedrooms offer panoramic views. Other: features include a separate storage room and 2 parking spaces within the building t he images combine real photographs and digital renderings for illustrative purposes. Living in this unique loft not only promises an extraordinary living experience but also a lifestyle synonymous with refinement and comfort. The site houses galleries, offices, and a restaurant. Moreover, this location is easily accessible from various major roads. For more information and a viewing, please contact Merva Marasligil on +32 (0).


4.750.000 €
€ 4.550/m²
Brasschaat (Antwerpen)
1.044 m²
3,72 hectare terrein
5 slaapkamers
Huis kopen
-
Dit onroerend goed bevindt zich in een van de meest exclusieve buurten van Brasschaat, in een oase van rust en toch op fietsafstand van het centrum. De villa, met de kenmerkende stijl van Axel Vervoordt, biedt een woonoppervlakte van ± 1.040 m². Het omliggende park van ± 3,7 hectare, ontworpen door J. Wirtz, beschikt over diverse waterpartijen en een unieke bomenbestand. De centrale entreehal leidt naar een indrukwekkende salon-bibliotheek, een ruime eetkamer, een keuken met toegang tot de familiekamer en een aangrenzende kantoorruimte met uitzicht op de tuin. De orangerie biedt toegang tot het binnenzwembad met wellnessruimte. Op de tweede verdieping bevindt zich de master slaapkamer met balkon, kleedkamer en badkamer, evenals een biljartkamer, een slaapkamer met en suite badkamer en een volledig appartement met aparte ingang. De tweede verdieping biedt twee slaapkamers, elk met en suite badkamers, en een royale ontspanningsruimte onder het dak. Overige: Binnenzwembad met hammam, grindtennisbaan met charmant paviljoen, rozentuin, lift met mahonie, vloeren van zeldzaam marmer, wijnkelder, bijkeuken, binnengarage voor drie auto's, vijftien parkeerplaatsen en een ruime tuinwoning + conciërgewoning. Het onroerend goed is gelegen in een groene omgeving en biedt uitstekende mogelijkheden voor paardrijden en wandelen in natuurreservaat 'De Uitlegger'. Optioneel is er een onmiddellijk aangrenzende bouwkavel van ongeveer 20.000 m² beschikbaar, met een eigen privétoegang, voor €1.480.000,- Voor meer informatie en een bezichtiging kunt u contact opnemen met Merva Marasligil op +32 (0).


995.000 €
€ 1.716/m²
Hoogstraten (Antwerpen)
580 m²
Huis kopen
-
Charming and exceptionally spacious villa with swimming pool, ideally located in a quiet and green setting near the centre of Hoogstraten. Upon entering the property, you are welcomed into a grand entrance hall with a beautiful view of the orangery at the rear. The hall provides access to a guest toilet and a study at the front of the house. The bright living room, featuring large windows, enjoys a pleasant view of the garden and connects to a cosy sitting area with an open fireplace. Authentic elements, such as the natural stone Bourgogne floor tiles, enhance the character of the home. The kitchen offers direct access to the garden and terrace and connects to the utility room and the integrated garage. The orangery is an additional asset and leads to the relaxation area with poolhouse function. On the first floor, you will find a spacious master bedroom with access to a rooftop terrace and an ensuite bathroom equipped with a bathtub, shower, double washbasin and toilet. There are also four additional bedrooms, a second bathroom and a laundry room with connections for a washing machine and dryer. The second floor comprises a versatile attic space, ideal as a studio or leisure area. The villa is surrounded by a beautifully landscaped garden with mature planting, several terraces and a heated swimming pool. Additional features: integrated garage and additional parking on the property. For more information, please contact Talia Werner at +32 (0).


1.375.000 €
€ 4.297/m²
Kalmthout (Antwerpen)
320 m²
Huis kopen
-
Villa Kalmthout met thuisbioscoop en verfijnde afwerkingen defineert elegant wonen op een perceel van 1.595 m². Deze exclusieve woning biedt een naadloze mix van luxe en comfort, met aandacht voor elk detail. Bij binnenkomst opent een glazen deur van drie meter om tijdloze afwerkingen, op maat gemaakt vakmanschap en natuursteen te onthullen. Uitgebreide ramen overspoelen het 320 m² grote interieur met licht en verenigen de leefruimtes en een open designkeuken die is uitgerust met een Pitt-kookeiland, professionele apparaten en krasbestendige werkbladen. Een bijkeuken en uitgebreide ingebouwde opslag bieden praktische voordelen, terwijl een flexibele kantoorruimte op de begane grond uitnodigt tot werken of creativiteit in privacy.
Beneden creëert een professionele thuisbioscoop een cinematische ontsnapping, vergezeld van een technische suite en een grote multifunctionele ruimte. Moderne technologie vormt het dagelijks leven, met 21 zonnepanelen, een ventilatiesysteem en een uitgebreide domotica-installatie. Vier slaapkamers bieden comfort voor het gezin, inclusief een master suite met op maat gemaakte walnootafwerkingen en een eigen badkamer, aangevuld met een aparte gezinsbadkamer.
Buiten zorgt de volledig omheinde aangelegde tuin voor rust en afzondering. Met ruimte voor vijf voertuigen, een uitstekende ligging nabij het centrum van Heide en scholen, en geavanceerde energie-efficiëntie, staat deze villa als een doordachte uitspraak van hedendaagse Belgische luxe. Het ontwerp, de materialen en de sfeer van de woning spreken degenen aan die op zoek zijn naar privacy, verfijnde kwaliteit en ruimte.


1.450.000 €
-9%
Schilde (Antwerpen)
540 m²
3.896 m² terrein
9 kamers
Huis kopen
-
Villa Schilde with timeless design and privacy defines refined living in one of Schilde’s most sought-after residential areas. This modern villa, set on a 3,896 m² plot, offers approximately 540 m² of living area designed for comfort and discretion, featuring five bedrooms and four bathrooms.
Entry is through a spacious hall leading to light-filled living spaces. Wide windows bring abundant natural light and garden views, while oak parquet and a fireplace add warmth. The dining area seamlessly connects to a striking Italian kitchen, finished with a stone worktop and high-end appliances. A practical utility room extends the versatility of daily living.
A dedicated wellness area includes a heated indoor swimming pool, sunshower, and facilities to immerse in relaxation. Upstairs, an open, flexible studio apartment or living room offers high ceilings and exposed beams for spatial clarity and comfort. Each bedroom provides serene space, oak floors, air conditioning, and thoughtful detailing, with the master suite featuring a marble bathroom and custom dressing room.
Outdoors, south-facing terraces and gardens invite quiet enjoyment with mature fruit trees, multiple sitting areas, and secure enclosures, providing a sanctuary for family. Double garage parking and discreet automation enhance daily life. This villa represents a harmonious balance of elegance, comfort, and enduring quality in Schilde.


895.500 €
€ 4.920/m²
Wijnegem (Antwerpen)
182 m²
Huis kopen
-
Ontdek Hof ter Eycken, een stijlvol nieuwbouwproject met exclusieve villa-appartementen en penthouses in een rustige, groene omgeving in Wijnegem. Het project combineert hedendaagse architectuur met hoogwaardige afwerking en een sterke focus op wooncomfort en licht.
De residentie maakt deel uit van een unieke groene site met veel open ruimte en een centraal park, ideaal voor wie rust en privacy zoekt zonder in te boeten op bereikbaarheid. Antwerpen, winkels en invalswegen liggen op korte afstand.
De appartementen beschikken over ruime terrassen, grote raampartijen en een energiezuinig ontwerp volgens de nieuwste normen.
Troeven:
- Exclusieve villa-appartementen in het groen
- Ruime terrassen en veel lichtinval
- Energiezuinig en toekomstgericht bouwen
- Rustige ligging nabij Antwerpen
Interesse in dit unieke woonproject? Contacteer ons voor meer informatie en beschikbaarheden.
03/285.95.00 - infmmpact.be


499.000 €
€ 4.990/m²
Antwerpen
100 m²
Huis kopen
-
This finished apartment with a frontal view of the Antwerp Opera is located on the new opera square in the heart of the city. The square was transformed back to its glory: car-free and with the grandeur that suits the location. This finished apartment is located on the third floor with a living area of ± 100m² and terraces of ± 22m² at the front and backside. Entrance hall with guest toilet. The living room, dining room and kitchen are connected to each other and open onto the sunny terrace. There are two bedrooms, each giving access to the terrace and a bathroom with walk-in shower. Furthermore, a separate laundry room at the kitchen. The apartment is well located for an easy and safe connection between the Central Station, the Keyserlei, the shops on the Meir and the old center of the city. Other: Storage included in the price. Possibility to rent a parking space in the underground state of the art parking Opera at ± 142 € / month subject to availability. The price does not include registration fees and Vat Antwerp has a rich history of which many historic buildings, parks and antique shops can attest. You will also find many shopping streets, restaurants and typical cafes in this city with its rich culture and easily accessible by public transport. For more information please contact Talia Werner on +32 (0) 488 255 255


1.950.000 €
€ 10.541/m²
Antwerpen
185 m²
Huis kopen
-
Immpact presenteert met trots Twist Tower, het nieuwste architecturale hoogtepunt van Antwerpen. Deze exclusieve woontoren biedt een unieke combinatie van high-end design, luxe voorzieningen en een onovertroffen uitzicht over de jachthaven. Gelegen in een dynamische stadswijk die innovatie en erfgoed verenigt, belooft Twist Tower een exclusieve woonervaring die zowel verfijnd als vooruitstrevend is.
Het ontwerp is van de hand van Binst Architects en Kaan Architecten en ademt een eigentijdse elegantie uit. Daarbij zal een letterlijke kenmerkende ‘twist’ in de toren niet alleen voor een visueel accent zorgen, maar ook resulteren in adembenemende uitzichten over de jachthaven van het Kempisch Dok, de groene omgeving van Park Spoor Noord en de skyline van Antwerpen. Gelegen in de bruisende Cadixwijk, een autovrije stadsomgeving vlak bij de nieuwe stadshaven, zal Twist Tower een harmonieuze aanvulling worden op deze dynamische stadswijk.
Het project zal bovendien een breed scala aan woonmogelijkheden bieden: van ruime 2 en 3 slaapkamerappartementen over stijlvolle 1 slaapkamer duplexen tot comfortabele cityflats en prestigieuze penthouses. Heel herkenbaar voor het project zijn de riante terrassen.
Nog opmerkelijker wordt het exclusieve zwembad op de 11e (!) verdieping. Het zwembad moet zonder twijfel voor de extra luxueuze dimensie zorgen en bovendien wordt het meteen het hoogst gelegen zwembad van ’t stad.
- infmmpact.be - 03/285.95.00


1.875.000 €
€ 10.135/m²
Antwerpen
185 m²
Huis kopen
-
Immpact presenteert met trots Twist Tower, het nieuwste architecturale hoogtepunt van Antwerpen. Deze exclusieve woontoren biedt een unieke combinatie van high-end design, luxe voorzieningen en een onovertroffen uitzicht over de jachthaven. Gelegen in een dynamische stadswijk die innovatie en erfgoed verenigt, belooft Twist Tower een exclusieve woonervaring die zowel verfijnd als vooruitstrevend is.
Het ontwerp is van de hand van Binst Architects en Kaan Architecten en ademt een eigentijdse elegantie uit. Daarbij zal een letterlijke kenmerkende ‘twist’ in de toren niet alleen voor een visueel accent zorgen, maar ook resulteren in adembenemende uitzichten over de jachthaven van het Kempisch Dok, de groene omgeving van Park Spoor Noord en de skyline van Antwerpen. Gelegen in de bruisende Cadixwijk, een autovrije stadsomgeving vlak bij de nieuwe stadshaven, zal Twist Tower een harmonieuze aanvulling worden op deze dynamische stadswijk.
Het project zal bovendien een breed scala aan woonmogelijkheden bieden: van ruime 2 en 3 slaapkamerappartementen over stijlvolle 1 slaapkamer duplexen tot comfortabele cityflats en prestigieuze penthouses. Heel herkenbaar voor het project zijn de riante terrassen.
Nog opmerkelijker wordt het exclusieve zwembad op de 11e (!) verdieping. Het zwembad moet zonder twijfel voor de extra luxueuze dimensie zorgen en bovendien wordt het meteen het hoogst gelegen zwembad van ’t stad.
- infmmpact.be - 03/285.95.00


2.950.000 €
€ 9.833/m²
Antwerpen
300 m²
Huis kopen
-
Discover an exceptional penthouse residence where contemporary elegance, privacy and premium comfort come together in perfect harmony. Located in a highly sought-after setting, this exclusive property offers a unique lifestyle experience with breathtaking panoramic views, expansive terraces and refined architectural finishes.
The penthouse features spacious and light-filled living areas with floor-to-ceiling windows that seamlessly connect the indoor and outdoor spaces. The open-plan design creates an atmosphere of sophistication and tranquility, ideal for both relaxing and entertaining.
The fully equipped designer kitchen is finished with high-end materials and premium appliances, while the elegant dining and lounge areas open onto generous sun-drenched terraces. The property includes luxurious bedrooms with ensuite bathrooms, custom-made wardrobes and carefully selected finishes throughout.
Every detail has been designed to combine aesthetics, functionality and comfort, offering a truly exclusive living environment. Additional features include private parking spaces, energy-efficient technologies and high-quality contemporary architecture.
Perfectly positioned close to the city center, international schools, fine dining and major access roads, this penthouse offers the ideal balance between urban accessibility and peaceful luxury living.
More information:


3.750.000 €
€ 5.622/m²
Brasschaat (Antwerpen)
667 m²
Huis kopen
-
Majestic villa on a plot of approximately 1 hectare, located in the green and residential area of Brasschaat. This property combines space, luxury and privacy in an exceptional living environment. Designed with a focus on comfort and refinement, the house stands out thanks to its high‑quality finishes and thoughtful layout. The spacious entrance hall with cloakroom leads to the bright living areas, where large bay windows create a beautiful connection with the southeast‑facing garden. The generous living room and dining room open onto the landscaped terrace and the private swimming pool. The large kitchen forms the heart of the home and is equipped with quality appliances as well as ample workspace and storage. Adjoining it are, among other things, an office and a cosy family or Tv room. The villa also includes a leisure room. On the upper floors, there are four full‑size bedrooms. The master suite features an en‑suite bathroom and a dressing room. In total, the house offers three bathrooms. The basement of ± 150 m² provides additional storage space and a wine cellar. Additional features: spacious garage for several cars with direct access to the house, beautifully landscaped garden with swimming pool, and maximum privacy. Located in a quiet, residential neighbourhood with easy access to Antwerp and close to the centre of Brasschaat, various schools and sports facilities. For more information, please contact Talia Werner at (+32) 255.


3.700.000 €
€ 5.286/m²
Brasschaat (Antwerpen)
700 m²
Huis kopen
-
Hidden within the residential and highly sought‑after Vriesdonk area lies this villa estate, where timeless elegance, absolute privacy and refined luxury come together harmoniously on a domain of approximately 6,000 m². The main residence, ideally south‑west facing and offering a living area of around 600 m², exudes sophistication. Its generous living spaces are defined by warm, stylish architecture in which high‑quality materials and authentic charm enhance one another effortlessly. An exclusive indoor swimming pool completes the experience of discreet well‑being and pure relaxation. The property includes five bedrooms, three bathrooms, an office, a wine room, a living room with fireplace, a dining room, a family kitchen, a laundry room and an integrated garage for two cars. Through a separate entrance, a magnificent multifunctional annex offers endless possibilities: a prestigious car collection, a luxurious home office, a caretaker’s residence or a guesthouse. The estate is further complemented by an elegant outdoor pool and sun‑drenched terraces that evoke the atmosphere of an exclusive countryside retreat. This unique property combines the tranquillity and prestige of one of the most desirable residential locations with exceptional volumes, unparalleled privacy and a versatility rarely found on the market. A domain for those who appreciate style, discretion and exceptional living. For more information, please contact Henriette Siersema at .


2.950.000 €
€ 6.303/m²
Brasschaat (Antwerpen)
468 m²
Huis kopen
-
Located in the residential area of Brasschaat, this thoroughly renovated modern villa with an impressive 4 m x 14 m outdoor swimming pool sits on a 3,289 m² plot, offering a harmonious blend of refinement, space and privacy. The property reveals 468 m² of refined living space, featuring five bedrooms and four bathrooms, where clean lines, abundant natural light and high‑quality materials create a timeless atmosphere. It includes a spacious family kitchen adjacent to the covered terrace and equipped with every conceivable appliance, a living room with gas fireplace, a study, a hobby room and a laundry room. In addition to being an ideal family home, the ground floor offers a large bedroom with ensuite bathroom and separate entrance, making it perfectly suited for a home office or professional practice. Additional features: Energy‑efficient Epc A, 24 solar panels (405 Wp/panel) and 4 home batteries, a hybrid heat pump for the villa and a separate heat pump for the pool, a sauna, and a versatile layout that makes the property exceptionally suitable for combining living and working, while ensuring outstanding privacy and comfort. Ideally located near schools, the town centre and surrounding nature, this villa offers a rare balance between accessibility and serene residential tranquillity. For more information, please contact Henriette Siersema at .


1.895.000 €
€ 4.326/m²
Schilde (Antwerpen)
438 m²
Huis kopen
-
Located in a beautiful residential area of Schilde, this fully renovated and move‑in‑ready villa with outdoor swimming pool and pool house offers a perfect harmony between contemporary design and timeless elegance. With a living area of approx. 438 m² on a plot of approx. 2,856 m², it provides not only an ideal family home but also an office/practice space, making it perfect for combining living and working. The ground floor welcomes you with an entrance hall leading to the bright living areas and an office/bedroom with bathroom. A fully equipped kitchen with utility room and a spacious living area with gas fireplace open onto the south‑facing terrace. The second living area with bar connects directly to the swimming pool. The first floor features a generous master suite with dressing room and bathroom. The night hall also gives access to three bedrooms, each with an en‑suite shower room (one of which is ready for installation), as well as a laundry room. The pool house, equipped with a fireplace and kitchen, also includes a bathroom and changing room. Additional features: charging station, solar panels with battery, home automation system, triple‑glazed windows, safety room and extensive alarm system, cellar, spacious parking for four cars and a garage. Schilde is known for its high‑quality living environment, with various schools, sports clubs, a lively town centre and excellent restaurants. For more information or to schedule a viewing, please contact Henriette Siersema at +32 (0).


1.199.000 €
€ 4.392/m²
Antwerpen
273 m²
Huis kopen
-
This spacious and light-filled apartment enjoys an ideal location directly opposite Harmonie Park, combining comfort, functionality and an exceptional setting. Upon entering, you are welcomed by an entrance hall with guest toilet and cloakroom. Adjacent to this space is a study or playroom, perfectly suited as a home office or additional hobby room. The large living area benefits from abundant natural light and forms the heart of the apartment. The fully equipped kitchen, featuring a central island and all modern appliances, connects through a sliding door to the generous terrace — an ideal spot to relax or enjoy outdoor dining. The apartment offers three full-sized children’s bedrooms, each with direct access to the terrace and sharing a spacious bathroom. In the night hall, a separate and practically arranged laundry room provides additional convenience. The master bedroom serves as a comfortable private retreat with its own bathroom and access to a quiet rear terrace, ensuring optimal peace and privacy. A practical storage room and a parking space in the underground garage further enhance the overall comfort. A unique apartment in a prime location, perfect for those who appreciate space, natural light and greenery. For more information, please contact Talia Werner at .


1.450.000 €
€ 2.751/m²
Oud-Turnhout (Antwerpen)
527 m²
Huis kopen
-
Gelegen in een van de meest gewilde en groene woonwijken van Oud-Turnhout, onthult dit uitzonderlijke nieuw gebouwde huis uit 2023 een perfecte harmonie tussen hedendaags ontwerp en tijdloze elegantie. Met een woonoppervlak van ongeveer 527 m² en een perceel van 1.707 m² straalt het pand zowel grandeur als comfort uit. De begane grond verwelkomt u met een entreehal die leidt naar een lichtgerichte woonkamer, een eetkamer, een kantoor en een Italiaanse designkeuken met aangrenzende pantry. De garage biedt plaats aan twee auto's en wordt aangevuld met een wasruimte en fietsenstalling. De eerste verdieping beschikt over een master suite met kleedkamer en badkamer, evenals twee extra ruime slaapkamers die een tweede badkamer delen. De zolderverdieping biedt een veelzijdige ruimte van ongeveer 80 m², ideaal voor een extra slaapkamer, speelkamer of creatieve werkruimte. Extra kenmerken: Het pand valt op door zijn hoogwaardige afwerkingen, modern comfort en een doordacht architectonisch ontwerp dat luxe en functionaliteit naadloos combineert. De verkoop is onderworpen aan btw. Oud-Turnhout staat bekend om zijn groene laan, rustige omgeving en nabijheid van scholen, winkels en recreatieve voorzieningen, waardoor dit pand ideaal is voor diegenen die privacy en kwaliteit zoeken. Voor meer informatie en om een bezichtiging te regelen, kunt u contact opnemen met Merva Marasligil op +32 (0).


1.450.000 €
€ 2.636/m²
Willebroek (Antwerpen)
550 m²
Huis kopen
-
Located at the end of a cul-de-sac, this modern villa offers +- 550 sqm of luxury living space spread over four levels, with a focus on the highest level of finishing and technology. Designed with a perfect balance between luxury, comfort and sustainability, the house features a wide range of high-end amenities. The house welcomes you into a spacious entrance hall, which provides access to the open and bright living and dining areas. Large windows provide an abundance of natural light and connect the interior with the green garden with swimming pool. The kitchen is still fully self-selectable which offers possibility of finishing to your own preference. On the first floor are three spacious bedrooms and a bathroom. On the second floor is the master suite with dressing room, bathroom with jacuzzibath and sittingroom or office. The ground floor features a spa with Tylo sauna, through the Plexiglas window the bottom of the pool is visible which provides extra light. Additional: demotics, 30 solar panels, geothermal heating and cooling, security cameras, two ventilation systems, electric charging station in garage, AI-generated interior design photos – Sotheby’s Realty . Strategically located in Willebroek, the property offers fast connections to Brussels and Antwerp, both via motorway and public transport. Shops, schools and recreation are within easy reach. For more information and a viewing, please contact Merva Marasligil on +32 (0).


4.985.000 €
€ 5.214/m²
Mol (Antwerpen)
956 m²
1.800 m² terrein
4 slaapkamers
Huis kopen
-
This one-of-a-kind contemporary residence enjoys breathtaking views, surrounded by serene rural surroundings and water. Situated on a plot of +/- 16 ares, this villa offers a living area of +/- 660 m² and combines comfort with high-quality finishes On the ground floor, the property offers a spacious entrance hall, guest toilet, double garage and an open living space with bright kitchen and views of nature. The heated indoor pool with adjoining sauna, steam room and infrared lamp invites you to relax overlooking the lake. On the first floor are three bedrooms, each with its own bathroom, of which the master suite has a dressing room, bathtub, shower and private toilet. An open workspace with three workstations and a separate office room with balcony make it ideal for working from home. The property is fully basement (±240 m²) with a cinema room, wine cellar, gym and outdoor lift. Outside, a swimming pool, private jetties with solar-powered boat lifts and a stylish outbuilding with Austrian bar and gas fireplace await. Extras: Epc B, cogeneration, heat pumps, 23 solar panels, underfloor heating, air conditioning, home automation, Sonos system and charging station. For more information and a viewing, contact Merva Marasligil on +32 (0).
U heeft verborgen
0 advertenties
op
25 resultaten


