


一戸建て Sint-Agatha-Rode : 6 件の物件
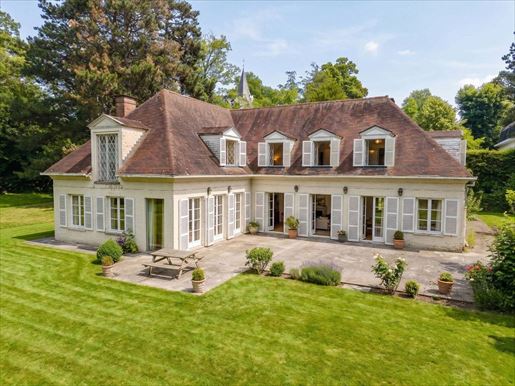


€ 2,000,000
Sint-Agatha-Rode (フラームス=ブラバント州)
土地3,577m²
5 ベッドルーム


€ 1,795,000
€ 2,707/m²
Sint-Agatha-Rode (フラームス=ブラバント州)
663 m
土地2.57ヘクタール
8 ベッドルーム
高級邸宅 売り出し中
-
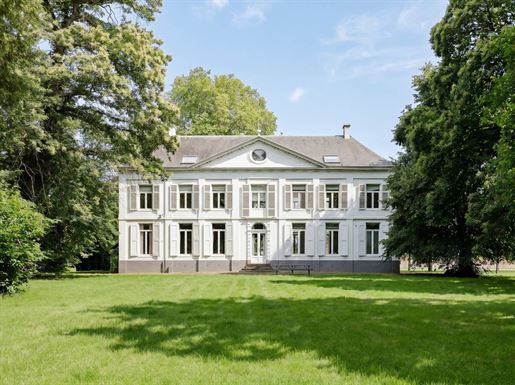
Zorgvliet Castle was built shortly before 1854 in a neoclassical style and exudes timeless architectural elegance. With a usable surface area of approximately 663 m², this property offers an exceptional setting. The castle is currently used as office space and is fully fitted out for commercial use. On the ground floor, you will find a central entrance hall with reception area, a meeting room, an archive room, an office, and a kitchen with dining area. The first floor is accessed via the staircase hall with sanitary facilities and comprises four office spaces, also equipped with sanitary amenities. The attic level offers four multifunctional rooms that can be further divided if desired. Others: parking options, flexible usage potential, authentic architectural character, green environment, solar panels. Sint-Katelijne-Waver is centrally located between Antwerp and Brussels and is easily accessible via major road connections. This strategic position makes it particularly well-suited for office activities. The surrounding green and quiet setting also provides a pleasant and professional working environment with strong visual appeal. For further information or to arrange a visit, please contact Merva Marasligil at +32 (0).


€ 1,980,000
€ 4,400/m²
Sint-Agatha-Rode (フラームス=ブラバント州)
450 m
高級邸宅 売り出し中
-
Nestled in absolute tranquility at the end of a private driveway, in one of the most sought-after neighborhoods of Rhode-Saint-Genèse, on the border of Uccle, this 1970s modernist villa designed by architect Lucien‑Jacques Baucher sits on a beautifully landscaped plot of approximately 0, acres, ideally southwest-facing and perfectly sheltered from view.
A rare property, conceived for lovers of architecture and serenity.
The entrance hall, enhanced by its signature staircase, leads to a spacious, light-filled living room with large floor-to-ceiling windows and an open fireplace.
Flowing seamlessly from the living area are a generous dining room, a study or playroom, and a separate kitchen with a breakfast area and service entrance, creating a harmonious and functional layout.
The upper floor features an exceptional master suite comprising a bedroom with an open fireplace, a dressing room, a fully equipped bathroom, and a private terrace.
Three additional bedrooms, each with its own shower room or bathroom, provide optimal comfort for family living.
The basement level offers extensive ancillary spaces, including cellars, a laundry room, a wine cellar, a boiler room, and a two-car garage.
Outside, several parking spaces, a rainwater harvesting tank, and a magnificent 55 m² mosaic swimming pool fitted with a brand-new solar cover further enhance this exceptional property.
Some images on this listing are AI‑generated projections intended to illustrate potential layouts and atmospheres.Asbestos report: currently being prepared (ordered, will be provided upon receipt)
The information provided is for informational purposes only and is non-contractual. Energy score: C.


€ 5,500,000
€ 5,789/m²
Sint-Agatha-Rode (フラームス=ブラバント州)
950 m
高級邸宅 売り出し中
-
Ideally located near the Parvis shopping district, this 1964 Countryside-style family villa offers a gross floor area of approximately 950 m², completely renovated in 2000 and extended in 2010, set in beautifully landscaped grounds (south-facing) of approximately 1.5 hectares without overlooking neighbors, and featuring an outdoor swimming pool. Combining classic style and high-quality finishes, the villa comprises an entrance hall, beautiful reception rooms including a large living room with wood-burning stove, a billiard/library room, a Tv room with gas fireplace, a dining room, and a spacious, fully equipped semi-professional kitchen with breakfast area, all opening onto the terrace and garden. A secondary hall with its own service entrance leads to the laundry room, a double office, and 4 heated garages. The sleeping area consists of a complete suite with dressing room and bathroom on the ground floor and, upstairs, the master bedroom with en-suite bathroom and dressing room and three other bedrooms with en-suite bathrooms, a service apartment (living room, kitchenette, bedroom, bathroom) and a duplex games room. A heated garage in the basement for four cars and numerous cellars complete this property. Other features: 8-car garage, outdoor parking spaces, electric gate, volumetric/perimeter alarm/cameras, swimming pool (Coverswim), Buderus oil-fired boilers, water softener, cellars, wine cellar. The Espinette Centrale neighborhood is a green and quiet area just a stone's throw from the Sonian Forest. It is located not far from small shops and offers easy access to Waterloo and all its amenities. For further information, please contact Bertrand de Moffarts at .
検索条件に合う新着物件が出たら通知を受け取る !


€ 1,980,000
-12%
Sint-Agatha-Rode (フラームス=ブラバント州)
400 m
高級邸宅 売り出し中
-
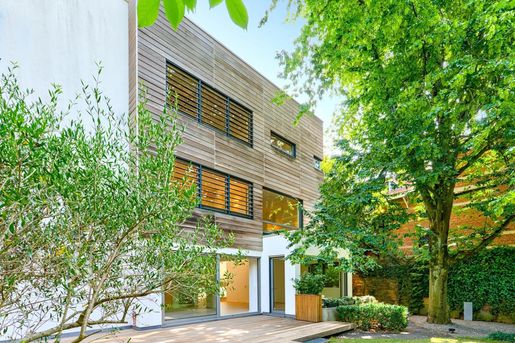
Built in the 1970s, this bright property presents approximately 400 sq.m of sober and geometrically cohesive living area designed by modernist architect Lucien-Jacques Baucher. It is located on a south-west facing plot of 2,700 sq.m, not overlooked and decorated with an outdoor swimming pool. The entrance hall leads to a beautiful multipurpose room (office space or games room) and a separate home office. The interior stands out for its spacious airy reception rooms, including a large dining room adjoining the living room, a delightful equipped kitchen with dining area and a service entrance. Upstairs, you will find four bedrooms and four bathrooms, including a master bedroom with fireplace and lounge area. Additional facilities include a three-car garage and large outdoor parking area with gate and driveway. Several storage spaces and cupboards. Full basement level. Energy performance: C


€ 2,450,000
€ 875/m²
Sint-Agatha-Rode (フラームス=ブラバント州)
2,800 m
土地6.43ヘクタール
20 ベッドルーム
高級邸宅 売り出し中
-
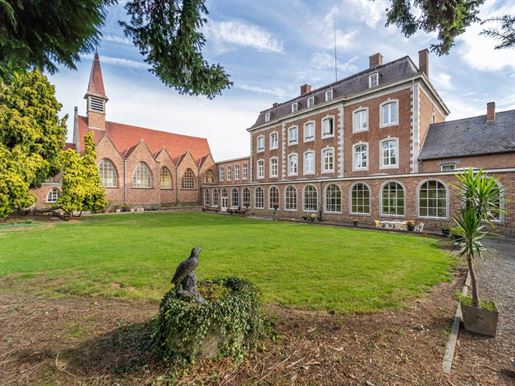
The
以下に表示されているのは類似の広告です。


€ 2,950,000
€ 5,566/m²
ブリュッセル市 (ブリュッセル)
530 m
土地213m²
5 ベッドルーム
高級邸宅 売り出し中
-
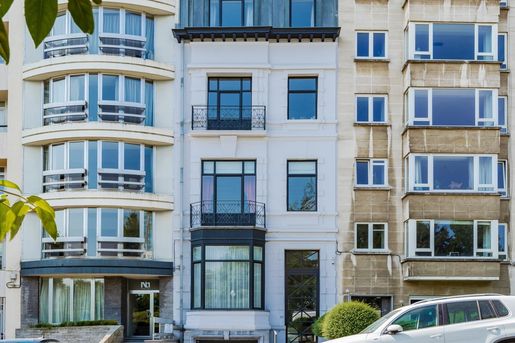
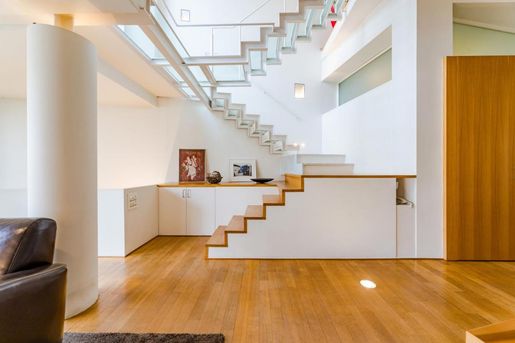
Face au Jardin du Roi, bénéficiant d’une vue dominante remarquable, cet exceptionnel hôtel de maître contemporain a été rebâti dans un esprit classique, avec une distribution intérieure originale et élégante.
Développant une surface habitable d’environ 530 m², complétée par des sous-sols, la propriété s’organise autour d’une jolie cour patio (parcelle de ± 2 ares 13), offrant intimité et lumière au cœur d’un emplacement d’exception. Les réceptions allurées, réparties sur trois niveaux, se distinguent par leurs volumes et leur fluidité, tandis que la vaste cuisine hyper équipée s’intègre parfaitement aux espaces de vie.
La partie nuit comprend cinq chambres, dont une impressionnante suite parentale, ainsi que cinq salles de bains. Un solarium, un ascenseur desservant tous les niveaux, ainsi qu’un garage pour deux voitures complètent ce bien rare. PEB D+.
Une propriété d’exception alliant prestige architectural, vue emblématique et adresse unique face à l’un des plus beaux jardins de Bruxelles.


€ 2,300,000
€ 3,833/m²
イクセル (ブリュッセル)
600 m
土地270m²
6 ベッドルーム
高級邸宅 売り出し中
-
Dans le secteur prisé entre l’avenue Louise et le quartier du Châtelain, au calme d’une rue élégante et résidentielle, ravissante maison de maître de 1903, entièrement rénovée, développant une surface habitable de ± 600 m², complétée par des sous-sols et un garage.
Édifiée sur un terrain de ± 2 ares 70, la maison séduit par sa façade de 7,25 m et son organisation offrant une réelle polyvalence d’usage. Une première partie est actuellement aménagée en bureaux loués de ± 380 m² (avec possibilité de réaffectation en 4 chambres), tandis que la partie résidentielle se compose d’un duplex de ± 220 m² proposant de belles réceptions, une cuisine équipée, 3 chambres et 2 salles de bains.
De belles terrasses ainsi qu’un jardin de ville prolongent agréablement les espaces de vie, offrant un cadre rare dans ce quartier recherché. PEB G.
Une propriété de caractère à l’adresse stratégique, idéale pour conjuguer élégamment vie privée et usage professionnel, au cœur d’un des quartiers les plus dynamiques et raffinés d’Ixelles.


€ 1,550,000
€ 6,739/m²
イクル (ブリュッセル)
230 m
3 ベッドルーム
高級邸宅 売り出し中
-
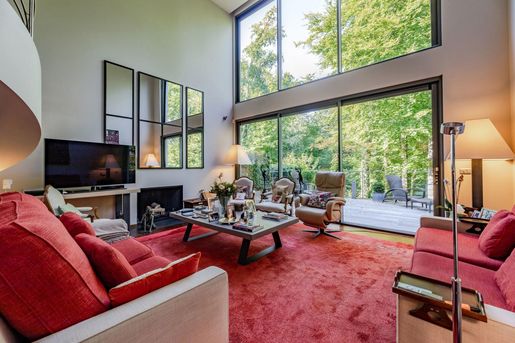
Dans le domaine classé de la Hêtraie, magnifique parc arboré, ce superbe duplex (rez-de-chaussée + 1er étage), conçu en 2002 par l’architecte Marc Corbiau, développe une surface habitable de ± 230 m² et bénéficie de terrasses totalisant ± 100 m².
L’appartement se compose d’une belle réception avec mezzanine, d’une cuisine hyper équipée, d’un bureau, de trois chambres dont une vaste suite parentale avec dressing, de deux salles de bains et d’une buanderie. De très belles prestations et finitions renforcent le caractère unique de ce bien.
Deux double garage en enfilade + cave. PEB : D-
Un bien signé Corbiau, rare et élégant, niché dans un environnement classé et verdoyant.


€ 1,290,000
€ 5,160/m²
イクル (ブリュッセル)
250 m
土地866m²
4 ベッドルーム
高級邸宅 売り出し中
-
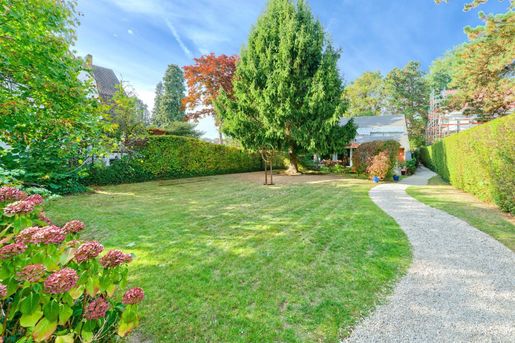
SOUS OPTION Dans le quartier du Vivier d'Oie, dans une très belle avenue arborée, maison de l'architecte Sera di Migni de 1980 sur un joli terrain de +/- 9 ares parfaitement orienté sud.
La maison propose une surface de +/- 250 m² habitables, un bureau (profession libérale) et un garage indépendant. Travaux à prévoir .PEB F


€ 1,975,000
€ 5,064/m²
イクセル (ブリュッセル)
390 m
土地363m²
4 ベッドルーム
高級邸宅 売り出し中
-
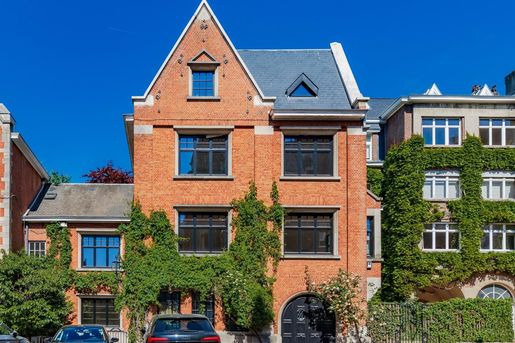
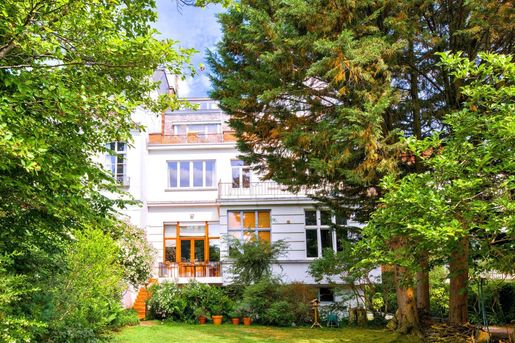
Dans une situation rare et confidentielle, au cœur d’un square privé chargé de charme, cette maison de maître de style anglais séduit par son élégance et son cachet intemporel. À seulement quelques pas de l’Abbaye de la Cambre, cette propriété profite d’un cadre exceptionnel, entre patrimoine et verdure.
Actuellement en cours de rénovation sous la direction de l’architecte d’intérieur Olivier Lempereur, la maison bénéficie déjà de châssis, toiture et isolation neufs, avec des finitions haut de gamme à venir.
Implantée sur une parcelle de ± 3 ares 63, elle offre deux jardins intimistes ainsi qu’un ascenseur intérieur.
La maison développe ± 390 m² habitables, répartis entre belles réceptions, une cuisine de caractère, 4 à 5 chambres, 3 salles de bains et un sous-sol complet de ± 100 m². Garage inclus et possibilité d’acquérir un second garage dans le square. PEB : G
Un bien de charme en devenir, rare à Ixelles.


€ 1,750,000
€ 2,676/m²
イクル (ブリュッセル)
654 m
土地1,030m²
8 ベッドルーム
高級邸宅 売り出し中
-
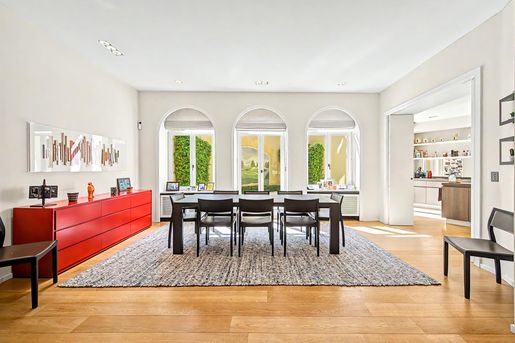
Dans une rue calme à l’arrière de la maison communale d’Uccle, cette élégante maison du début du siècle séduit par sa large façade de 12 mètres et son somptueux jardin arboré orienté plein sud (terrain de ± 10 ares 30, largeur de 18,5 m).
L’immeuble est actuellement divisé en 5 unités reconnues par la commune et nécessite une rénovation complète pour retrouver tout son lustre d’antan.
La surface habitable de ± 654 m² est répartie comme suit :
Rez-de-chaussée : appartement de ± 79 m² - Bel-étage : ± 206 m² + terrasse de 20 m² - 1er étage : ± 190 m² + terrasse de 30 m² - 2e étage : ± 131 m² - 3e étage : ± 48 m² + terrasse de 50 m² - PEB : G
Un bien rare à fort potentiel, idéal pour un projet d’exception à Uccle.


€ 1,090,000
€ 4,007/m²
イクセル (ブリュッセル)
272 m
土地171m²
4 ベッドルーム
高級邸宅 売り出し中
-
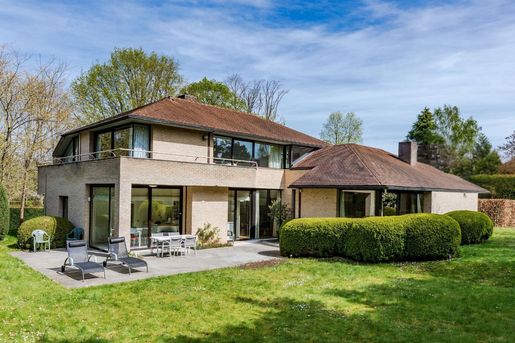
Dans un des quartiers très recherchés d'Ixelles à proximité des commerces et d'excellentes communications, jolie maison de caractère présentant une surface habitable de +/- 272 m2 +jolie cour aménagée plein sud + garage et caves. Large façade 11 m 70 terrain 1are 71. Belles réceptions avec feux ouverts 4/5 chambres, 2 salles de bains. PEB G


€ 1,890,000
€ 4,200/m²
イクル (ブリュッセル)
450 m
土地1,485m²
5 ベッドルーム
高級邸宅 売り出し中
-
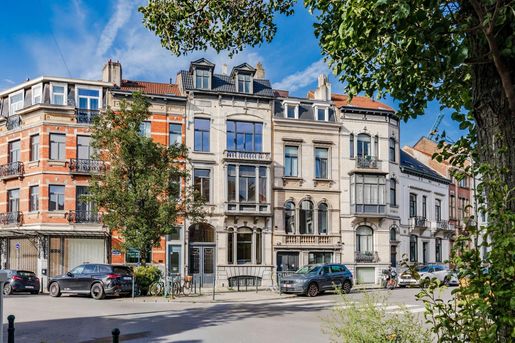
SOUS OPTION. Située à Uccle, dans le quartier très recherché du Fort Jaco, cette élégante villa contemporaine conçue en 1985 par l’architecte Serra di Migni prend place au sein d’un clos résidentiel particulièrement calme et verdoyant.
Édifiée sur un terrain d’environ 14 ares 85 ca, orienté Sud-Ouest et agrémenté d’un superbe jardin paysagé, la propriété bénéficie d’une parfaite privacy. Elle développe une surface bâtie hors sol d’environ 450 m².
La distribution intérieure se distingue par son architecture originale et ses volumes généreux : magnifiques réceptions baignées de lumière, un bureau, 5 chambres dont une vaste suite parentale, ainsi que 4 salles de bain. Un garage pour 2 voitures complète l’ensemble. PEB : E.
Une villa d’architecte où lumière, architecture et jardin paysagé composent un cadre de vie rare au cœur de Fort Jaco.


€ 1,795,000
€ 2,586/m²
イクセル (ブリュッセル)
694 m
土地306m²
6 ベッドルーム
高級邸宅 売り出し中
-
Dans le quartier du Châtelain, cet hôtel de maître de 1903 révèle une présence rare : une façade de ± 6,65 m, une élégante entrée cochère et, derrière celle-ci, une cour intérieure prolongée par une ancienne maison de cocher à rénover.
Développant ± 694 m² selon PEB et une superficie brute d'environ ± 839 m², la propriété prend place sur un terrain de ± 3 ares. Elle conserve de remarquables éléments d'époque : imposante cage d'escalier sous verrière, enfilades de réceptions aux proportions généreuses, menuiseries et détails décoratifs qui témoignent du raffinement de sa conception.
L'ensemble accueille aujourd'hui six chambres, trois salles de bains et une affectation résidentielle complétée par ± 189 m² de bureaux. Ses volumes, son organisation et ses dépendances ouvrent un large champ de possibilités pour imaginer un projet résidentiel, mixte ou professionnel de grande qualité, en plein cœur du Châtelain. PEB G
Un hôtel de maître au caractère préservé, une toile presque vierge, entre bureau et habitation, où le raffinement d'origine attend le projet qui saura le faire vivre.
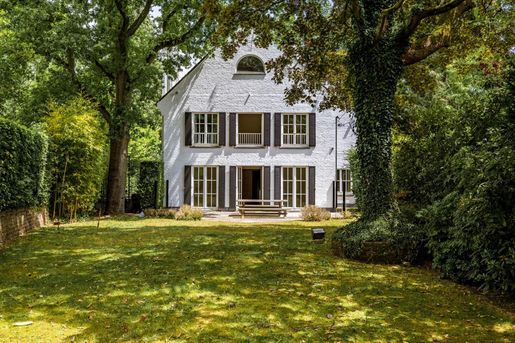


€ 2,995,000
€ 5,120/m²
イクル (ブリュッセル)
585 m
土地1,150m²
7 ベッドルーム
高級邸宅 売り出し中
-
Dans le prestigieux quartier Errera, l’un des plus recherchés de Bruxelles, cette villa classique d’environ 585 m² habitables bénéficie d’un environnement verdoyant, en bordure du Royal Léopold Club. Érigée sur un terrain de ±11,50 ares, elle séduit par son magnifique jardin paysagé orienté sud-ouest et son permis pour la construction d’une piscine extérieure.
À l’intérieur, de vastes espaces de réception lumineux, une cuisine hyper équipée, une salle de jeux, sept chambres et cinq salles de bains offrent un confort de vie exceptionnel.
Deux garages complètent ce bien rare sur le marché. PEB E-
Cette demeure allie charme intemporel et prestations haut de gamme, à proximité immédiate des commodités et facilités de la capitale.
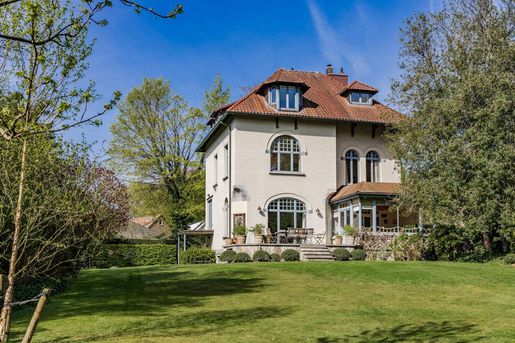


€ 1,575,000
€ 5,250/m²
La Hulpe (ワロン・ブラバント州)
300 m
土地2,400m²
5 ベッドルーム
高級邸宅 売り出し中
-
SOUS OPTION Dans un quartier résidentiel agrémenté de beaux arbres centenaires, ravissante villa de caractère des années 1920 agrandie et rénovée au cours des années avec beaucoup de goût. Sise sur un beau terrain de +/- 24 ares. Surface habitable +/-300 m², surface construite +/- 380 m², chaleureuses réceptions, cuisine super équipée, 4/5 chambres, 3 salles de bain. Avec entrée séparée bureau (possibilité profession libérale). Garage 2 voitures. Peb D.
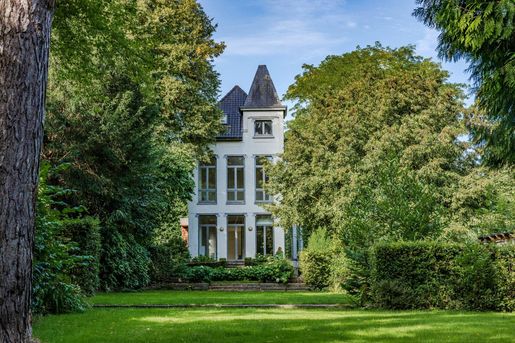


€ 1,990,000
€ 6,030/m²
イクル (ブリュッセル)
330 m
土地2,400m²
4 ベッドルーム
高級邸宅 売り出し中
-
SOUS OPTION - Située dans le cadre exceptionnel du Bois de la Cambre, au cœur du très recherché quartier du Vert Chasseur, cette ravissante propriété des années 1930 bénéficie d’un emplacement privilégié, à quelques pas seulement des commerces, écoles et facilités.
Entièrement rénovée et agrandie, la maison prend place sur un magnifique terrain d’environ 24 ares, sublimé par un remarquable aménagement paysager réalisé par une élève de Jacques Wirtz, offrant un environnement d’une rare élégance.
Développant une surface actuelle d’environ 330 m², elle propose de belles et lumineuses réceptions ouvertes sur le jardin, une cuisine hyper équipée, 4 chambres, 2 salles de bain, ainsi qu’un appartement indépendant avec entrée séparée, idéal pour accueillir famille, invités ou personnel.
Un permis d’urbanisme permet en outre d’agrandir la propriété d’environ 80 m², portant sa superficie à près de 400 m². PEB G
Une propriété de charme où architecture, jardin paysager et potentiel d’évolution composent un art de vivre rare au cœur du Vert Chasseur.
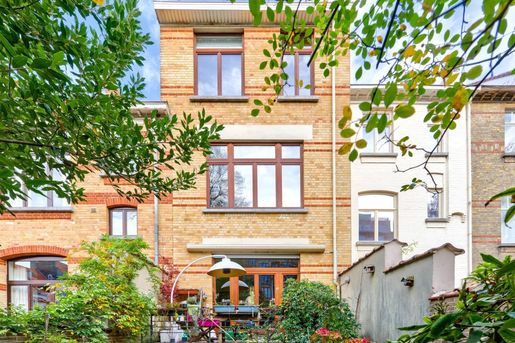


€ 1,050,000
€ 3,500/m²
ブリュッセル市 (ブリュッセル)
300 m
土地116m²
5 ベッドルーム
高級邸宅 売り出し中
-
SOUS OPTION - Dans une jolie rue à proximité des institutions européennes très élégante maison de maître 1910, jouissant d'un jardin plein sud. Terrain +/- 1 are16. Surface habitable +/- 300 m². Belles réceptions, cuisine super équipée, 5 chambres, 2 salles de bain. Salle de jeux. PEB D-.


€ 5,950,000
€ 11,900/m²
イクル (ブリュッセル)
500 m
5 部屋
4 ベッドルーム
高級邸宅 売り出し中
-
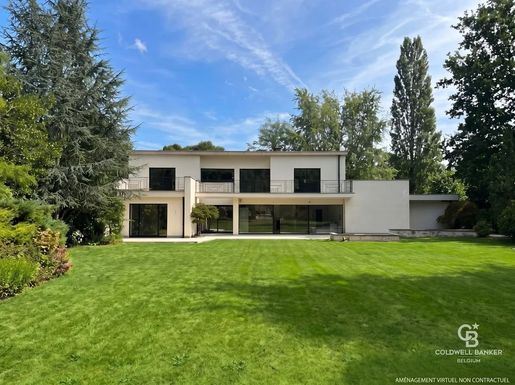
Located on the prestigious Avenue Léo Errera, this property enjoys a prime location in one of the capital's most sought-after neighborhoods.
Between Parc Brugmann and the Royal Léopold Club: An ultra-privileged, confidential, and green living environment, in immediate proximity to shops, top international schools, and all amenities.
A green setting of ± 4,500 m² (± 45 ares): A vast tree-lined plot offering a haven of peace completely secluded from view.
A RARE OPPORTUNITY – WEATHEREIGHT STRUCTURAL SHELL
All major technical renovations have been completed: roof, heating, electricity, and superb exterior double/triple-glazed windows are already installed.
Ready to receive the personal style and interior touch of its future owners.
To assist you in envisioning this exceptional property, several complete layout proposals with architectural plans are available upon request:
Proposal A - The " First Class" Master Suite: A layout highlighting a vast master suite upstairs on the garden side, featuring an XL dressing room and an open bathroom, while the ground-floor reception areas unfold facing the terrace.
• Proposal B - The Inverted Suite: An alternative floor plan optimizing volume by placing the bedroom in the foreground and the bathroom in the privacy of the alcove in the background.
• Ground Floor Plans: A prospective layout featuring a large entrance hall, a magnificent living room (with possibility for an open fireplace) and custom library, a high-end open kitchen with a massive central island, and a study—all framed by monumental sliding glass doors.
The exterior landscaping also benefits from top-tier structures and architectural plans:
• A heated outdoor swimming pool with pool house area and a large natural stone terrace.
• An independent studio at the back of the plot, alongside caretaker/guest quarters.
• A garage for 3 vehicles (" MAIN GARAGE" ) and a vast secured paved driveway.
• A huge upstairs terrace of ± 60 m² offering a sweeping panoramic view over the park.
WHY CHOOSE THIS SALE?
• Absolute Freedom: Create interiors that reflect your style by selecting your materials, technologies (home automation, heat pumps), and finishes (kitchen, bathrooms, parquet flooring).
• Tax Optimization: Registration duties and fees apply to the current value of the building, excluding interior finishes.
• Total control over your renovation project with the assurance of a preserved historic shell combined with already integrated cutting-edge systems.
This information is provided for informational purposes only and is non-binding.
Info & visits: alexandre.merleoldwellbanker.be - .


€ 1,650,000
€ 5,205/m²
イクセル (ブリュッセル)
317 m
15 部屋
2 ベッドルーム
高級邸宅 売り出し中
-
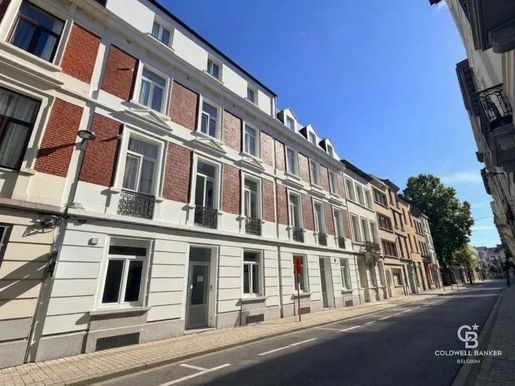
Coldwell Banker Brussels South presents this property complex comprising two adjoining residential buildings, located in Ixelles.
The property is currently arranged as six residential units, offering different configurations of apartments, duplexes and a souplex, with a combined gross EPC floor area of 317 m².
Rue Vandenbroeck 4
1st floor left – Furnished duplex
Gross EPC floor area: 35 m²
Layout: living room, open-plan kitchen, 1 bedroom and bathroom
EPC: D
Energy performance: 174 kWh/(m².year)
EPC reference: -01-9
1st floor right – Furnished 1-bedroom apartment
Gross EPC floor area: 62 m²
Layout: living room, kitchen, 1 bedroom and bathroom
Tenancy: lease starting on, for a term of 1 year
EPC: D
Energy performance: 184 kWh/(m².year)
EPC reference: -01-7
2nd floor left – Furnished duplex
Gross EPC floor area: 27 m²
Layout: living room, open-plan kitchen, 1 bedroom and bathroom
EPC: D−
Energy performance: 193 kWh/(m².year)
EPC reference: -01-5
2nd floor right – Furnished 1-bedroom apartment
Gross EPC floor area: 62 m²
Layout: living room, kitchen, 1 bedroom and bathroom
EPC: D+
Energy performance: 161 kWh/(m².year)
EPC reference: -01-3
3rd floor right – Furnished top-floor apartment
Gross EPC floor area: 42 m²
Layout: living room, kitchen, 1 bedroom and bathroom
EPC: D−
Energy performance: 201 kWh/(m².year)
EPC reference: -01-1
Rue Vandenbroeck 6
Ground floor / lower ground floor – Souplex
Gross EPC floor area: 89 m²
Layout: living room, kitchen, 2 bedrooms, bathroom and toilet
Tenancy: lease commencing on, with an initial term of 12 months
EPC: D
Energy performance: 185 kWh/(m².year)
EPC reference: -01-9
The lease for No. 6 describes the property as comprising 4 rooms, including 2 bedrooms, together with a kitchen, living room, bathroom and toilet.
Total floor area
Combined gross EPC floor area of the 6 residential units: 317 m²
The information is provided for informational purposes only and is not contractually binding.
Contact: jessica.roeckenoldwellbanker.be


€ 1,399,000
€ 4,345/m²
Kraainem (フラームス=ブラバント州)
322 m
土地1,471m²
5 ベッドルーム
高級邸宅 売り出し中
-
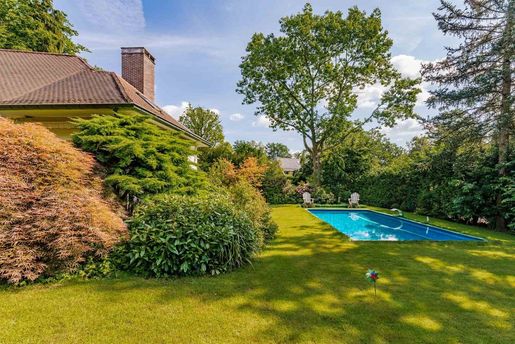
°) GROUND FLOOR
Entrance foyer, cloakroom, toilet
Beautiful and large living room of +/- 85 m², 2 open fireplaces
Fully equipped kitchen: +/- 20 m²
Laundry room (+ cold room)
Master suite of 45 m² with many closets and comfortable bathroom,
Large 2-car garage
1st floor:
Night hall
Bedroom 2: 27 m² + Shower room
Shower room
Bedroom 3: 16 m²
Bedroom 4: 13 m² + Bathroom
Bedroom 5: 28 m²
Storage space (loft space): 6 m²
°) BASEMENT
Cellars: +/- 58 m²
VIESSMANN brand boiler, LITOLA model (atmospheric operation)


€ 1,595,000
€ 3,900/m²
イクル (ブリュッセル)
409 m
土地225m²
4 ベッドルーム
高級邸宅 売り出し中
-
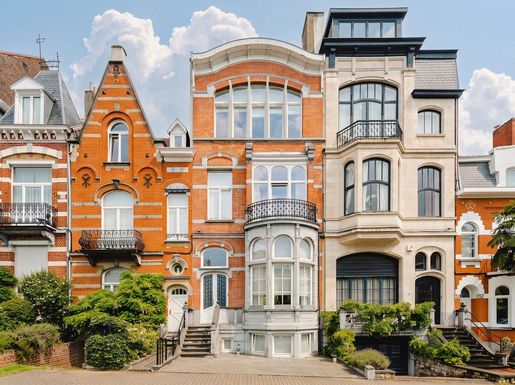
In the heart of Uccle, on the communal square, just a few steps from the Place Saint-Pierre and its high-end shops, a beautiful mansion built in 1898 and fully renovated in 2014. With a floor area of 409 m² (according to the PEB) on a 2.25 a lot. It features a facade over 7 m wide. The renovation has successfully preserved the charm of the original structure while offering contemporary comfort. The entry hall leads to the living areas: living room, dining room, and an open-plan kitchen equipped with a central island, opening onto the terrace and the garden, which is not overlooked. The home features plenty of natural light and ceilings over 4 m high. The first floor includes a bedroom with a walk-in closet and a bathroom, as well as a second bedroom or office with a balcony overlooking the front of the house. The second and third floors offer two large bedrooms and a bathroom with a shower. In the basement: cellars, laundry room, and a multipurpose space (office or guest room) with a bathroom, easily convertible. A charming home in perfect condition, ideal for lovers of beautiful Brussels residences. Other features: fireplace, mosaic tiles, solid oak hardwood floors, video intercom, alarm system, compliant electrical system, EPC E, and gas heating. Located in a neighborhood prized for its village-like atmosphere and local shops, just a stone’s throw from public transport and with easy access to downtown and the city ring road. Easy parking on the square. For further information, please contact Stéphane Schweitzer at +32 (0) 475 949 980.


€ 1,990,000
€ 5,686/m²
イクル (ブリュッセル)
350 m
土地1,050m²
4 ベッドルーム
高級邸宅 売り出し中
-
Dans le quartier résidentiel très recherché de l’Observatoire, cette villa contemporaine 3 façades construite en 2002 dans un esprit triplex séduit par son originalité architecturale et son beau jardin privatif orienté sud-ouest (± 10 ares 50).
Développant une surface habitable d’environ 350 m², la maison se déploie sur des demi-niveaux et offre des réceptions spacieuses aménagées sur deux niveaux, une élégante cuisine hyper équipée, ainsi qu’un espace bibliothèque. L’étage de nuit comprend 4 chambres et 3 salles de bains.
Un garage et de belles facilités de parking extérieur complètent l’ensemble. PEB : C- (en cours de réactualisation).
Une villa contemporaine lumineuse et fonctionnelle, au cœur d’un quartier calme et verdoyant d’Uccle.
非表示にしました
0 広告
掲載
6 件


