


一戸建て ヴォリュウェ=サン=ピエール : 19 件の物件
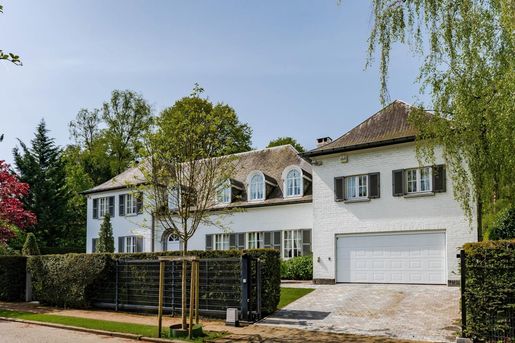


€ 2,450,000
ヴォリュウェ=サン=ピエール (ブリュッセル)
547 m
土地2,491m²
6 ベッドルーム
高級邸宅 売り出し中
-
SOUS OPTION. Idéalement située à proximité immédiate de la Forêt de Soignes, dans le quartier résidentiel des Pins Noirs, cette charmante villa classique des années 60 offre un cadre de vie paisible et exclusif. Implantée sur un magnifique terrain de ± 24,91 ares, elle bénéficie d’un jardin privatif parfaitement orienté sud-ouest, d’une piscine et d’un terrain de tennis, offrant un cadre idéal pour les amateurs de nature et de loisirs.
Avec une surface habitable de ± 550 m², la maison propose de belles réceptions baignées de lumière, s’ouvrant sur la terrasse et le jardin. La cuisine est entièrement équipée et pensée pour allier confort et convivialité. L’espace nuit comprend six chambres et quatre salles de bains, ainsi qu’un appartement de service avec chambre et salle de bain. Un garage et plusieurs emplacements de parking complètent cette propriété.
Une maison élégante et familiale dans un environnement verdoyant et recherché. PEB F
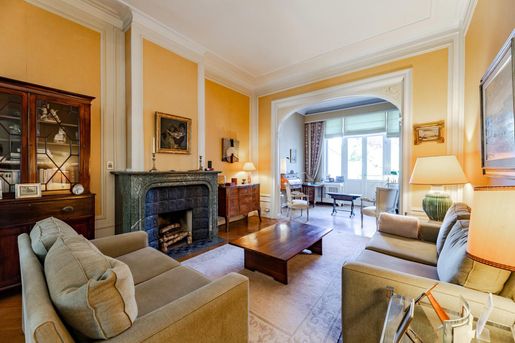


€ 1,290,000
ヴォリュウェ=サン=ピエール (ブリュッセル)
280 m
土地272m²
4 ベッドルーム
高級邸宅 売り出し中
-
Dans le quartier très prisé du Collège Saint-Michel, à proximité immédiate de Montgomery, superbe maison de maître datant de 1922, offrant une très belle façade de +/- 6,20 m et développant une surface habitable de +/- 280 m². Érigée sur un magnifique terrain de +/- 2 ares 72, sans aucun vis-à-vis, cette demeure bénéficie d’un cadre particulièrement agréable et préservé, ainsi que d’une belle terrasse. Elle se compose de belles réceptions, d’une cuisine équipée, de 4 chambres et de 2 salles de bains.
Un garage ainsi qu’un emplacement de parking devant la maison complètent ce bien. PEB : G.
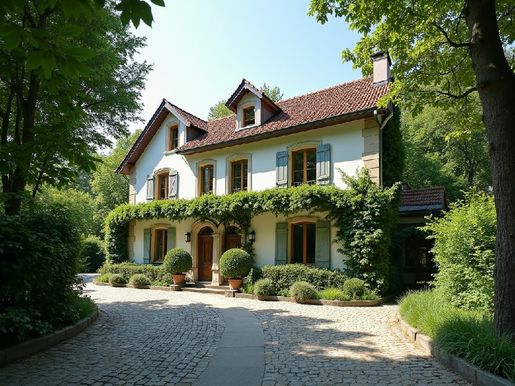
€ 6,000,000
ヴォリュウェ=サン=ピエール (ブリュッセル)
650 m
土地2,696m²
6 ベッドルーム
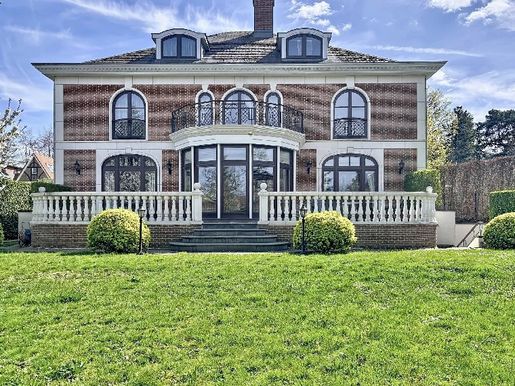


€ 3,150,000
ヴォリュウェ=サン=ピエール (ブリュッセル)
687 m
22 部屋
7 ベッドルーム
検索条件に合う新着物件が出たら通知を受け取る !
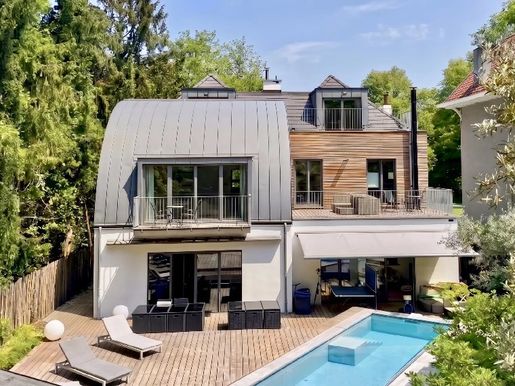


€ 4,990,000
ヴォリュウェ=サン=ピエール (ブリュッセル)
480 m
21 部屋
7 ベッドルーム
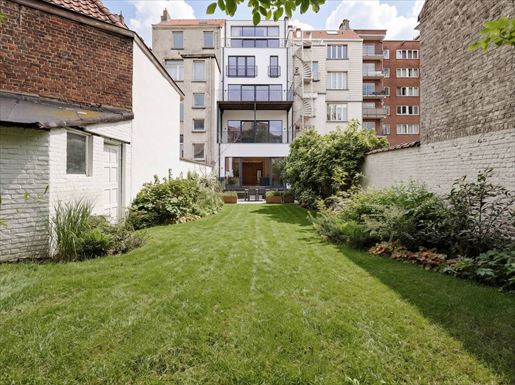


€ 1,350,000
ヴォリュウェ=サン=ピエール (ブリュッセル)
234 m
3 ベッドルーム
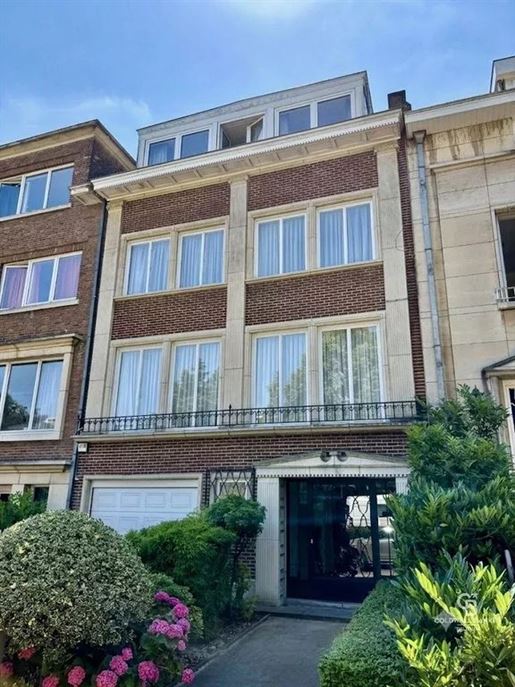


€ 1,495,000
ヴォリュウェ=サン=ピエール (ブリュッセル)
423 m
高級邸宅 売り出し中
-
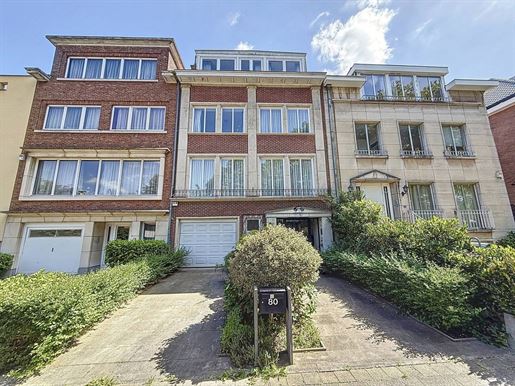
Chant D’Oiseau – 6-bedroom house with 4 bathrooms, 3 terraces, garden garage and airco.
Situated in a sought-after residential neighbourhood in the immediate vicinity of Woluwe Park and local amenities (park, tram, shops), this property, built in 1956, offers 423 m² (Epc source) of living space. Set on a south-east-facing plot of 4 ares 40, the property is characterised by its spacious rooms, abundant natural light and high-quality finishes.
The ground floor opens onto a marble entrance hall with a cloakroom and guest toilet. This level features a 26 m² multi-purpose room, ideal for a home office or a professional practice, with direct access to a terrace and the garden. A garage with an electric door is situated on the same level.
The upper floor is dedicated to the reception rooms. It comprises a 44.5 m² living with parquet flooring, consisting of a lounge and a dining room with built-in storage, offering direct access to the second terrace. Adjoining the living area is a fully fitted 25 m² kitchen with marble worktops, a dining area, a Smeg range cooker, a wine fridge and all built-in appliances.
The two upper floors house the sleeping quarters. They comprise the master suite (19.5 m²), its fitted walk-in wardrobe (9 m²) and its en-suite marble bathroom – featuring a walk-in shower, bath and double washbasins. A second bedroom (11 m²) also has its own en-suite shower room.
The top floor comprises two further bedrooms (13 m² and 11.5 m²), an office area and a fourth shower room.
At the very top, there is a storage loft in the attic.
The basement areas are practical and comprise several storage spaces - pantry, wine cellar, utility room and boiler room, with access to the outside.
Facilities and features:
• Reversible air-conditioning system throughout.
• Double-glazed Pvc windows, shutters and an alarm system.
• Video intercom.
• Gas heating – Energy Performance Certificate (E) (266 kWh/m²).
• Cadastral income: €3,824.
An opportunity combining period charm with modern comfort, close to green spaces and main roads.
(Information and floor areas are provided for guidance only and are not contractually binding).


€ 1,875,000
ヴォリュウェ=サン=ピエール (ブリュッセル)
417 m


€ 1,925,000
ヴォリュウェ=サン=ピエール (ブリュッセル)
428 m
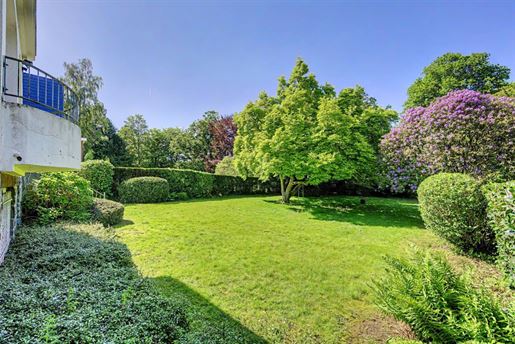


€ 1,350,000
ヴォリュウェ=サン=ピエール (ブリュッセル)
319 m
高級邸宅 売り出し中
-
°) Rez-De-Chaussee +/- 150 m²
Hall d'entrée, vestiaire, toilette
Salon, (24m²)parquet, feu ouvert, s'ouvrant sur une jolie terrasse
Salle à manger (20m²)
Cuisine équipée (15m²) avec coin à déjeuner donnant sur le jardin
Bureau, (16m²) accès à la belle terrasse
°) 1Er ETAGE
Hall de nuit
Chambre (17m²)
Salle de bain
Chambre (24m²)
Salle de bain
°) 2Eme ETAGE
Hall de nuit
Chambre (14m²)
Salle de bain
°) SOUS-SOL
Salle de jeux/ Salon Tv (18m²)
Chambre (12m²), salle de douche
Chauffage gaz
Buanderie (15m²)
Cave de rangements
Garage + vélos


€ 4,990,000
ヴォリュウェ=サン=ピエール (ブリュッセル)
480 m
高級邸宅 売り出し中
-
Situated opposite the Mellaerts Ponds, this magnificent 480 m² (according to the Epc) villa stands on a superb 1,700 m² plot, offering a living environment that is both prestigious and lush. Fully renovated in 2024, it combines the charm of a classic home with modern comforts, boasting an excellent Epc rating of C.
The tone is set from the moment you enter: a spacious hall with a study leads to superb reception areas totalling over 100 m², comprising two bright living rooms and a dining room opening onto the outdoors. The fully equipped open-plan kitchen and dining area forms the heart of the home. On the garden side, you can enjoy a south-west facing setting with a swimming pool and a jacuzzi heated by a heat pump, allowing you to enjoy them all year round.
Upstairs, the sleeping area is particularly spacious. The master suite is a true private sanctuary with a dressing room, bathroom and terraces. Four further bedrooms, each with a terrace, share two bathrooms. The second floor comprises two further bedrooms, a bathroom and a major asset: a separate 45 m² apartment (living room, bedroom, shower room) accessible via a separate entrance, ideal for a professional or staff accommodation.
In the basement, the villa offers numerous cellars, a laundry room and access to two garage bays capable of accommodating three cars, complemented by three outdoor parking spaces. Triple glazing, a condensing boiler and a wood-burning stove round off this exceptional property.
This information is provided for guidance only and is not binding


€ 3,150,000
ヴォリュウェ=サン=ピエール (ブリュッセル)
687 m
高級邸宅 売り出し中
-
Woluwe-Saint-Pierre – Located in the most sought-after residential setting of Val Duchesse, Coldwell Banker is privileged to present this exceptional property. Built in 2005 on a plot of ± 13.67 ares, this residence perfectly combines luxury, contemporary comfort, and absolute tranquility on the outskirts of the city.
With a total surface area of ± 687 m² (Epc source), the villa stands out for its generous volumes and omnipresent natural light.
The vast reception rooms, bathed in light, open widely onto an ideally oriented terrace and a large garden.
The two upper floors offer multiple configurations with 7 spacious bedrooms, 5 bathrooms, and 2 independent offices, perfect for remote work or a professional practice.
The property features a superb indoor swimming pool and a gym. Cellars and a garage with a remote-controlled door complete the whole.
Constructed with high-quality noble materials, the villa benefits from particular attention to insulation, providing excellent energy performance (Peb D+, very close to a C).
For information purposes only and non-contractual.


€ 2,450,000
ヴォリュウェ=サン=ピエール (ブリュッセル)
547 m
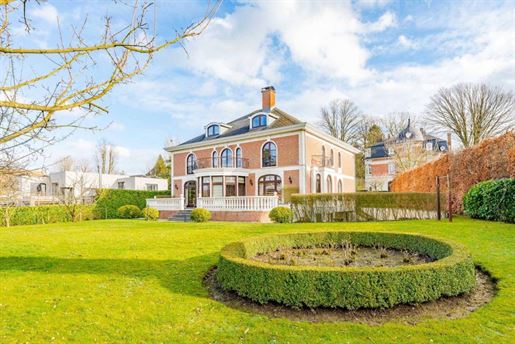


€ 3,150,000
ヴォリュウェ=サン=ピエール (ブリュッセル)
600 m
高級邸宅 売り出し中
-
°) Rez-De-Chaussee +/- 200 m2
Grand hall d'entrée marbre
Vaste salon +/- 55 m2 s'ouvrant sur une grande terrasse en pierre de France et le jardin
Salle à manger séparée +/- 27 m2
Vaste cuisine super équipée
Petit bureau
Chambre 17 M2 + salle de bain
°) 1Er ETAGE
Chambre principale +/- 27 m2 s'ouvrant sur un beau balcon
Grande salle de bain attenante
Chambre contigue +/- 20 m2
Salle de bain
bureau +/- 25 m2
2 chambres de +/- 20 m2 avec l'une une salle de bain et la seconde une salle de douche
°) 2Eme ETAGE
chambres 15 M2
Salle de bain
Dressing /buanderie
°) Sous-Sol Rez De Jardin à l'arrière
Magnifique piscine de 17 mètres de longueur
Vestiaire, toilette
Installation piscine
Chaufferie gaz
Buanderie
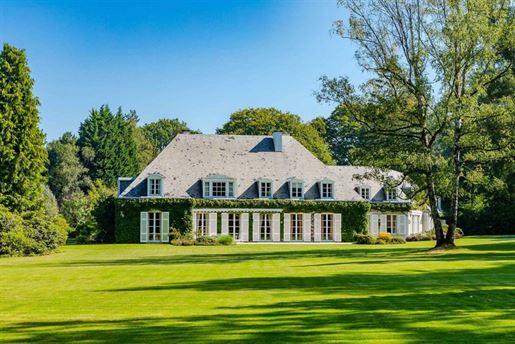


€ 2,900,000
ヴォリュウェ=サン=ピエール (ブリュッセル)
988 m
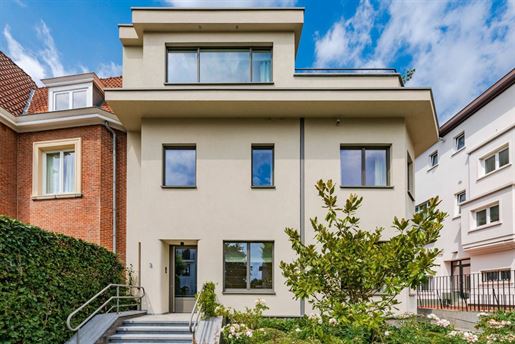


€ 2,200,000
ヴォリュウェ=サン=ピエール (ブリュッセル)
460 m
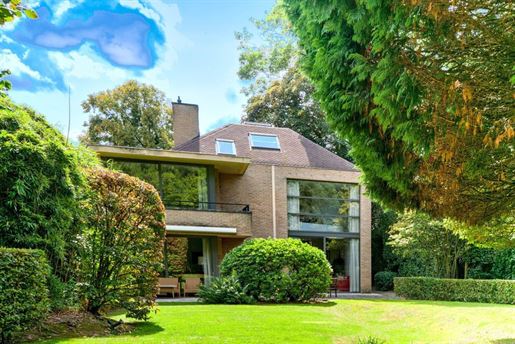


€ 2,250,000
ヴォリュウェ=サン=ピエール (ブリュッセル)
365 m


€ 1,495,000
ヴォリュウェ=サン=ピエール (ブリュッセル)
423 m


€ 1,195,000
ヴォリュウェ=サン=ピエール (ブリュッセル)
236 m
高級邸宅 売り出し中
-
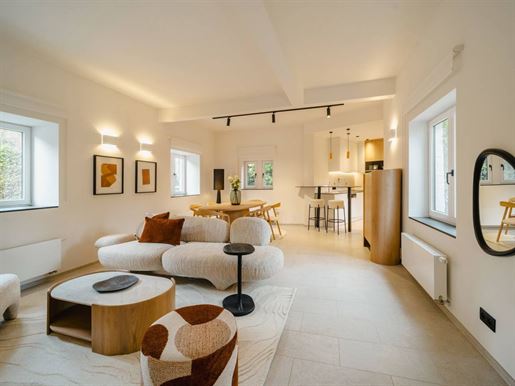
Nestled in a vast park of over 2 hectares with century-old trees, this charming residence offers ± 206 m² of character and elegance, plus an annex of ± 30 m² on a plot totalling ± 373 m². Recently renovated with care, it combines authenticity and modern comfort, offering a peaceful and exceptional living environment. From the very moment you enter the private driveway, you will be charmed. The cosy ground floor comprises a lounge, a bright dining room and a kitchen, as well as a first bedroom with cupboards and a private shower room. Upstairs, there is an intimate and refined space with a master suite featuring a dressing room and an office, an elegant bathroom, and a third bedroom bathed in light. A charming inner courtyard, a large annex for storage, and two parking spaces complete this haven of peace. Here, nature reigns supreme. The Woluwe River runs through the estate, inviting you to take bucolic walks and enjoy moments of absolute peacefulness. Other features: individual gas condensing boiler, C+ ventilation system, double-glazed wooden window frames, insulated roof and facades, 2 parking spaces (at £20,000/pkg), Epc C- The Parc de la Woluwe offers a green and peaceful environment close to amenities. It is located not far from shops and restaurants and offers easy access to public transport. For further information, please contact Corinne Thumelaire on +32 (0)498 237 935.
以下に表示されているのは類似の広告です。


€ 1,750,000
イクル (ブリュッセル)
654 m
土地1,030m²
8 ベッドルーム
高級邸宅 売り出し中
-
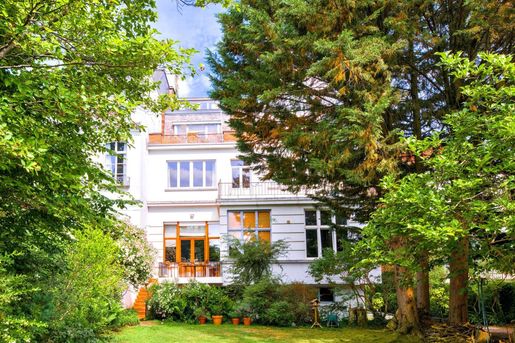
Dans une rue calme à l’arrière de la maison communale d’Uccle, cette élégante maison du début du siècle séduit par sa large façade de 12 mètres et son somptueux jardin arboré orienté plein sud (terrain de ± 10 ares 30, largeur de 18,5 m).
L’immeuble est actuellement divisé en 5 unités reconnues par la commune et nécessite une rénovation complète pour retrouver tout son lustre d’antan.
La surface habitable de ± 654 m² est répartie comme suit :
Rez-de-chaussée : appartement de ± 79 m² - Bel-étage : ± 206 m² + terrasse de 20 m² - 1er étage : ± 190 m² + terrasse de 30 m² - 2e étage : ± 131 m² - 3e étage : ± 48 m² + terrasse de 50 m² - PEB : G
Un bien rare à fort potentiel, idéal pour un projet d’exception à Uccle.


€ 2,450,000
ブリュッセル市 (ブリュッセル)
400 m
土地685m²
5 ベッドルーム
高級邸宅 売り出し中
-
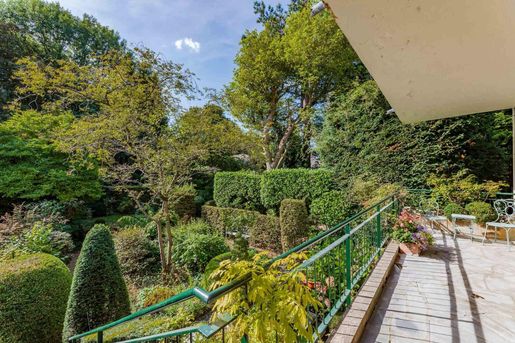
Dans le très exclusif square du Bois, très beau TRIPLEX REZ DE JARDIN (rez + 1er étage) de +/- 400 m² doté d’un splendide jardin paysagé par Jacques Wirtz, orienté plein sud, s’ouvrant sur le Bois de la Cambre (terrain de +/- 6 ares85) . Belles réceptions, cuisine super équipée, 5 chambres, 3 salles de bain. Garage 2 voitures. Peb E


€ 2,990,000
イクル (ブリュッセル)
550 m
土地2,800m²
6 ベッドルーム
高級邸宅 売り出し中
-
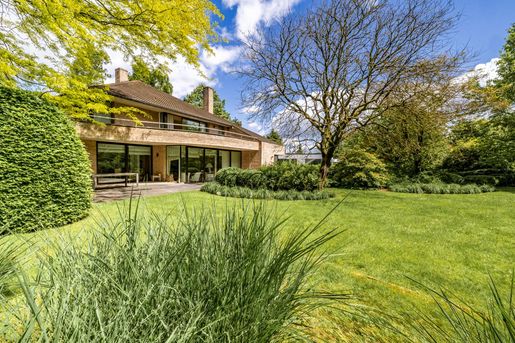
Située dans le très recherché quartier du Fort Jaco, cette élégante villa contemporaine conçue en 1989 par l’architecte Serra di Migni prend place au sein d’un clos résidentiel particulièrement calme et verdoyant.
Édifiée sur un magnifique terrain d’environ 28 ares, orienté plein sud, la propriété bénéficie d’un superbe jardin paysagé dessiné par Wirtz, offrant une intimité remarquable. Sa spectaculaire façade de 22 mètres s’ouvre largement sur les extérieurs, créant un dialogue permanent entre les espaces de réception et le jardin.
Développant une surface bâtie hors sol d’environ 550 m², la villa propose de belles et lumineuses réceptions, une cuisine super équipée, ainsi que 6 chambres et 5 salles de bain.
Deux grands garages complètent ce bien rare, où architecture, volumes et qualité paysagère se conjuguent harmonieusement. PEB : F.
Une propriété d’architecte où lumière, jardin signé Wirtz et parfaite intimité composent un art de vivre privilégié au cœur du Fort Jaco.


€ 4,000,000
イクル (ブリュッセル)
1,173 m
土地5,705m²
6 ベッドルーム
高級邸宅 売り出し中
-
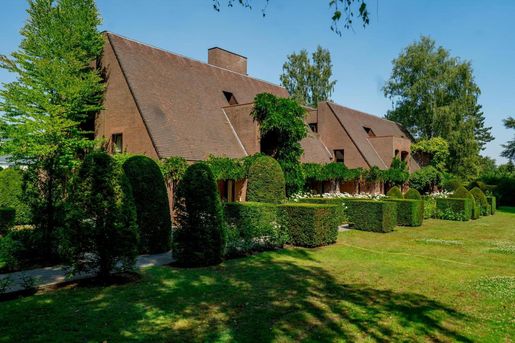
Dans le quartier Fort Jaco, Prince d'Orange, superbe propriété sise dans un parc de /- 57 ares 05 parfaitement privatif aménagé par le paysagiste de renom Jacques Wirtz construction 1975. Surface construite +/- 1.339 m2. Surface habitable +/- 1.173 m2. Vastes réceptions très belles terrasses piscine couverte, nombreuses chambres et salles de bain, conciergerie. Garage 5 voitures. Peb E-


€ 1,050,000
Rhode-Saint-Genese (フラームス=ブラバント州)
土地1,500m²
高級邸宅 売り出し中
-
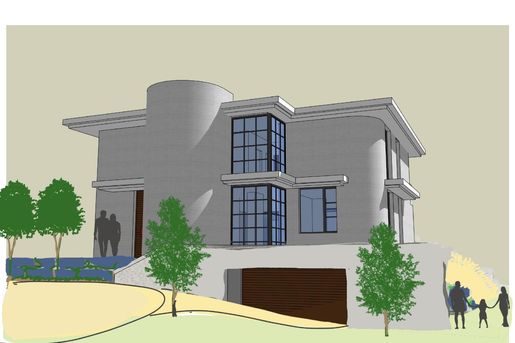
Situé dans un environnement résidentiel recherché de Rhode-Saint-Genèse, à proximité immédiate de Bruxelles, ce magnifique terrain offre une opportunité rare de réaliser une propriété d’exception dans un cadre verdoyant et particulièrement résidentiel.
Le terrain, d’une superficie annoncée de +/-15 ares, présente une largeur d’environ 25 mètres et une profondeur d’environ 60 mètres, offrant ainsi une belle configuration pour un projet de villa familiale.
Un permis d’urbanisme a été obtenu pour la construction d’une élégante maison unifamiliale contemporaine, conçue par APRIM Architecture. Le projet s’intègre harmonieusement dans la topographie du terrain et développe de généreux volumes ouverts sur le jardin.
非表示にしました
0 広告
掲載
19 件


