


Imobiliare Anvers: 24 apartamente și case de vânzare
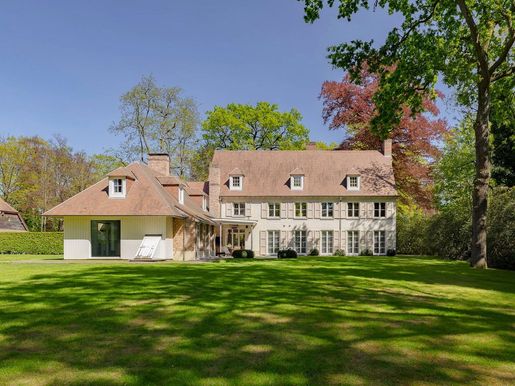


2.200.000 €
3.143 €/m²
Brasschaat (Anvers)
Casă proiectată de arhitect
5 dormitoare
700 m²
3.000 m² de teren
Cumpărarea de imobiliare
-
Located north of Antwerp, tucked away in the prestigious residential neighbourhood of Vriesdonk, this family home with an indoor swimming pool harmoniously combines timeless elegance, absolute privacy, and refined luxury on grounds of approx. 3, 000 m². Originally designed by architect Laporta and completely renovated by Villabouw Sels in 2004, the property enjoys an ideal south-west orientation and a living area of approx. 700 m². Generous living areas are defined by a warm, sophisticated architectural style where premium materials and authentic charm complement each other effortlessly. The ground floor comprises a grand entrance hall, a living room with an open fireplace, a dining room with a gas fireplace, a dining kitchen, a TV lounge, a laundry room, an indoor pool, and a two-car garage. The first floor hosts the primary suite with a walk-in wardrobe and an en-suite bathroom, two additional bedrooms, a shared bathroom, a study with a gas fireplace, and a wine room. The second floor features two identical studio suites, a shared bathroom, and a leisure lounge. Additional features: low-maintenance garden, air conditioning on the upper floors. This property is ideally situated close to schools, sports clubs, the town centre, and major transport links to the E19 motorway. A distinguished estate tailored to those who appreciate understated style, total discretion, and exceptional living. For more information, please contact Henriette Siersema at
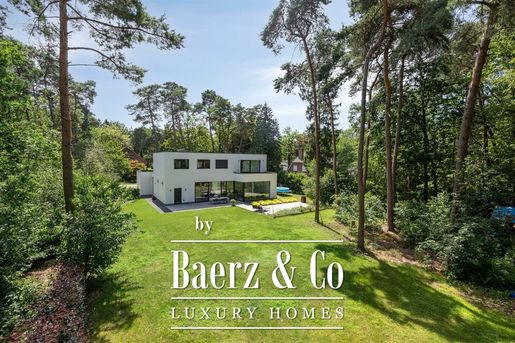


1.375.000 €
4.297 €/m²
Kalmthout (Anvers)
Casă
6 camere
4 dormitoare
320 m²
1.595 m² de teren
Cumpărarea de imobiliare
-
Villa Kalmthout, with its home cinema and refined finishes, offers an elegant lifestyle on a 1,595 m² plot. This exclusive property combines luxury and comfort, with meticulous attention to every detail. At the entrance, a three-metre glass door opens onto timeless finishes, bespoke craftsmanship and natural stone. Large windows fill the 320 m² interior with light, bringing together the living areas and an open-plan designer kitchen equipped with a PITT cooking island, professional appliances and scratch-resistant worktops. A laundry room and extensive integrated storage add practicality, while a flexible ground-floor office provides a private space for work or creativity.
Downstairs, a professional home cinema creates a cinematic retreat, alongside a technical suite and a large multipurpose room. Modern technology shapes everyday life, with 21 solar panels, a ventilation system and a comprehensive home automation system. Four bedrooms are designed for family comfort, including a principal suite with bespoke walnut finishes and a private bathroom, complemented by a separate family bathroom.
Outside, the fully enclosed landscaped garden offers peace and privacy. With space for five vehicles, a prime location near the centre of Heide and schools, and advanced energy efficiency, this villa stands as a considered expression of contemporary Belgian luxury. The property’s design, materials and atmosphere will appeal to those seeking privacy, refined quality and space.
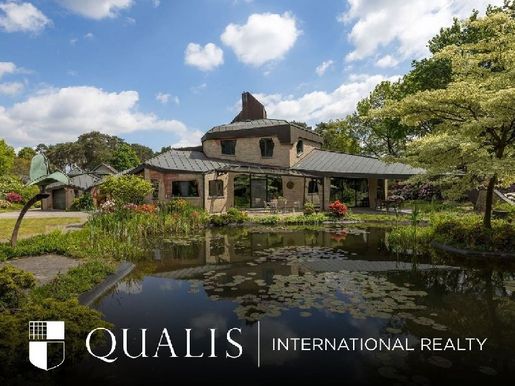


1.200.000 €
4.211 €/m²
Mol (Anvers)
Casă proiectată de arhitect
6 camere
4 dormitoare
285 m²
Cumpărarea de imobiliare
-
Some houses stand out for their size. Others for their architecture. And every now and then, a property comes onto the market where architecture, nature, art and quality of life come together in a truly unique way. Slachthuisstraat 94 is one of these exceptional properties. Set on beautifully landscaped grounds of approximately 2,805 m², this remarkable detached villa offers approximately 285 m² of living space. The house was designed according to the principles of anthroposophical architecture, where harmony between people, nature and the living environment takes centre stage. Its organic forms, distinctive sightlines, playful window arrangements and carefully selected materials create a home that is not only functional, but above all offers a truly unique living experience. The roof is clad in copper and comprises dozens of faceted surfaces. The property was designed by architect Herman Aerts, inspired by the style of the iconic Gasunie building in Groningen. The villa itself, as well as the outbuilding and garage, bear his signature. Surrounded by park-like grounds with ponds, mature trees, colourful borders and winding paths, the property conveys a sense of tranquillity, inspiration and connection with nature. It is a place where architecture and landscape enhance one another.
Ground floor
The spacious entrance hall immediately reveals the unique architectural vision behind the design. Organic forms and unexpected lines create a sense of space and movement, while large windows bring in an abundance of natural light throughout the day. A separate guest toilet is located in the hall.
The generously proportioned living room is fully connected to the surrounding garden. Expansive glazed walls offer views of greenery and water features from almost every angle. The living space is characterised by exceptional natural light, high ceilings and the distinctive atmosphere typical of anthroposophical architecture.
The large dining room provides a seamless connection between indoor and outdoor living. A large glazed door gives direct access to the terraces and garden.
The kitchen offers ample worktop and storage space and enjoys beautiful views of the surrounding landscape. Its well-considered layout makes it a welcoming and practical space for everyday use.
The ground floor also includes a multifunctional room, ideally suited as a home office, rehearsal room or artist’s studio. The generous principal bedroom is also on this floor and has an en-suite bathroom with a bath, shower, toilet and double washbasin, as well as a spacious dressing room. This makes single-storey living possible.
From the living room, a corridor leads to a second exterior entrance. This corridor includes a separate pantry/storage room and a large utility/storage room with a loft ladder leading to one of the two attic spaces. There is also a crawl space beneath the entire house.
First floor
The first floor offers three spacious rooms that can be flexibly arranged as bedrooms, home offices, hobby rooms or guest accommodation. There is also a separate toilet and a small storage room. The spacious bathroom is fitted with a walk-in shower and double washbasins. A ceiling hatch with a loft ladder on the landing provides access to one of the two attic spaces.
The distinctive architecture continues throughout this level. Characteristic windows create playful lighting effects and offer lovely views of the surrounding greenery.
Outbuilding and garage
The property includes a detached outbuilding that perfectly complements the villa’s architecture. The space offers a variety of potential uses, including as a workshop, rehearsal room or hobby space. The exceptionally spacious garage has an automatic door. In addition to the garage, there is ample space for outdoor parking on the property.
Garden
The garden is an integral part of the overall design. Great care has been taken to create a remarkable landscape where water, planting and architecture coexist in perfect harmony. Elegant ponds, mature trees, colourful rhododendrons and several terraces ensure that each season has its own unique charm.
A magnificent, large Cornus controversa was planted specifically to attract kingfishers, while moorhens frequently visit the garden. The various ponds are works of art in their own right, with exceptionally clear, healthy water. A comprehensive groundwater-fed irrigation system ensures the garden can be maintained sustainably throughout the year. Offering complete privacy, the garden creates a unique living environment where peace and nature take centre stage.
Art and inspiration
Over the years, the current owners have enriched the property with a variety of artworks and sculptures that beautifully complement the character of the house and garden.
Location and accessibility
Mol is known for its extensive nature reserves, forests, lakes and recreational opportunities. At the same time, shops, schools, restaurants and everyday amenities are all easily accessible. The main roads to Antwerp and Liège are within easy reach. Its location near the Dutch border also provides excellent connections to the Eindhoven and Veldhoven regions. Yet despite its accessibility, the bustle of the city and motorways feels a world away from the home.
Features
Detached villa designed in the anthroposophical architectural style by Herman Aerts
Approximately 285 m² of living space
Plot of approximately 2,805 m²
Full ground-floor living accommodation, including a bedroom and bathroom
Three additional bedrooms on the first floor
Two bathrooms
Multifunctional space suitable as an office, rehearsal room or studio
Detached outbuilding and garage, also designed by Herman Aerts
Park-like landscaped garden with several ponds
Fully automated irrigation system supplied by groundwater
Excellent access to Antwerp and the Eindhoven/Veldhoven region
Complete privacy
Distinctive architecture with organic forms and expansive windows
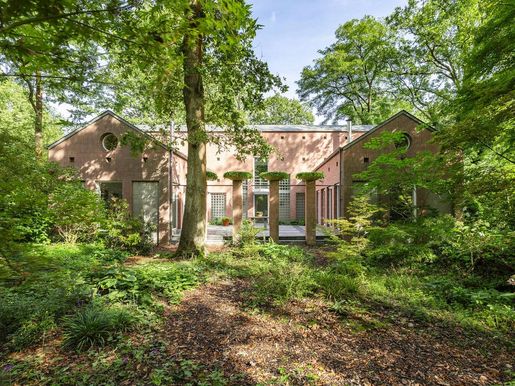


875.000 €
2.612 €/m²
's Gravenwezel (Anvers)
Casă
2 camere
2 dormitoare
335 m²
2.015 m² de teren
Primiți notificări atunci când sunt disponibile noi anunțuri pentru căutarea dvs!
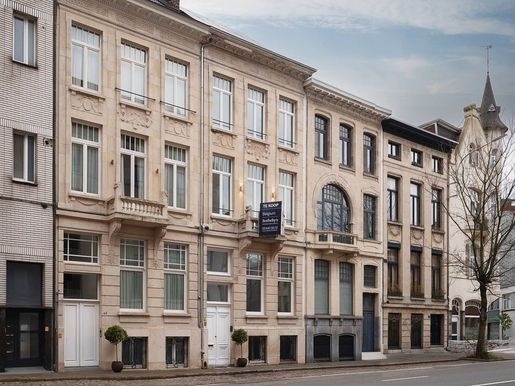


1.195.000 €
3.187 €/m²
Berchem (Anvers)
Casă
4 dormitoare
375 m²
150 m² de teren
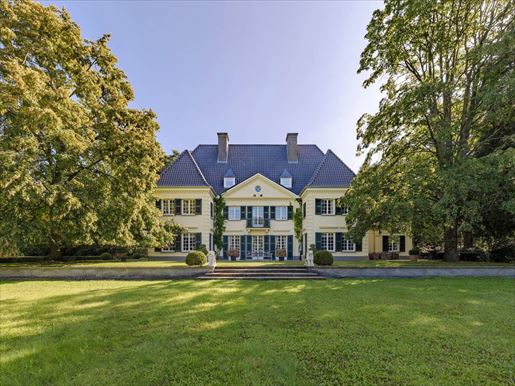


4.500.000 €
4.500 €/m²
Brasschaat (Anvers)
Casă
6 dormitoare
1.000 m²
12 hectare de teren
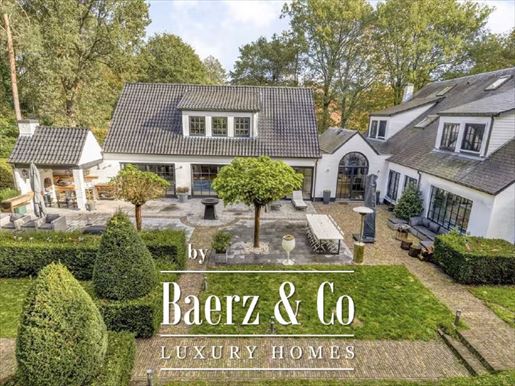


1.450.000 €
2.685 €/m²
Schilde (Anvers)
Vilă
9 camere
5 dormitoare
540 m²
3.896 m² de teren
Cumpărarea de imobiliare
-
La Villa Schilde, with its timeless design and privacy, defines a refined lifestyle in one of the most sought-after residential neighborhoods in Schilde. This modern villa, located on a 3,896 m² plot, offers about 540 m² of living space designed for comfort and discretion, including five bedrooms and four bathrooms.
The entrance opens to a spacious hall leading to bright living areas. Large windows bring abundant natural light and views of the garden, while oak flooring and a fireplace add warmth. The dining room connects perfectly to a striking Italian kitchen, equipped with a stone work surface and high-end appliances. A practical laundry room extends the versatility of daily life.
A wellness area includes a heated indoor pool, a solar shower, and facilities to immerse in relaxation. Upstairs, a flexible open studio or living room offers high ceilings and exposed beams for spatial clarity and comfort. Each bedroom provides a serene space, oak floors, air conditioning, and careful detailing, with the master suite including a marble bathroom and a custom dressing cabin.
Outside, south-facing terraces and gardens invite serene enjoyment with mature fruit trees, multiple seating areas and secure enclosures, offering a family sanctuary. Double parking in the garages and discreet automation enhance daily life. This villa represents a harmonious balance of elegance, comfort, and enduring quality in Schilde. For more information


295.000 €
-12%
Anvers
Apartament
3 camere
2 dormitoare
85 m²
Cumpărarea de imobiliare
-
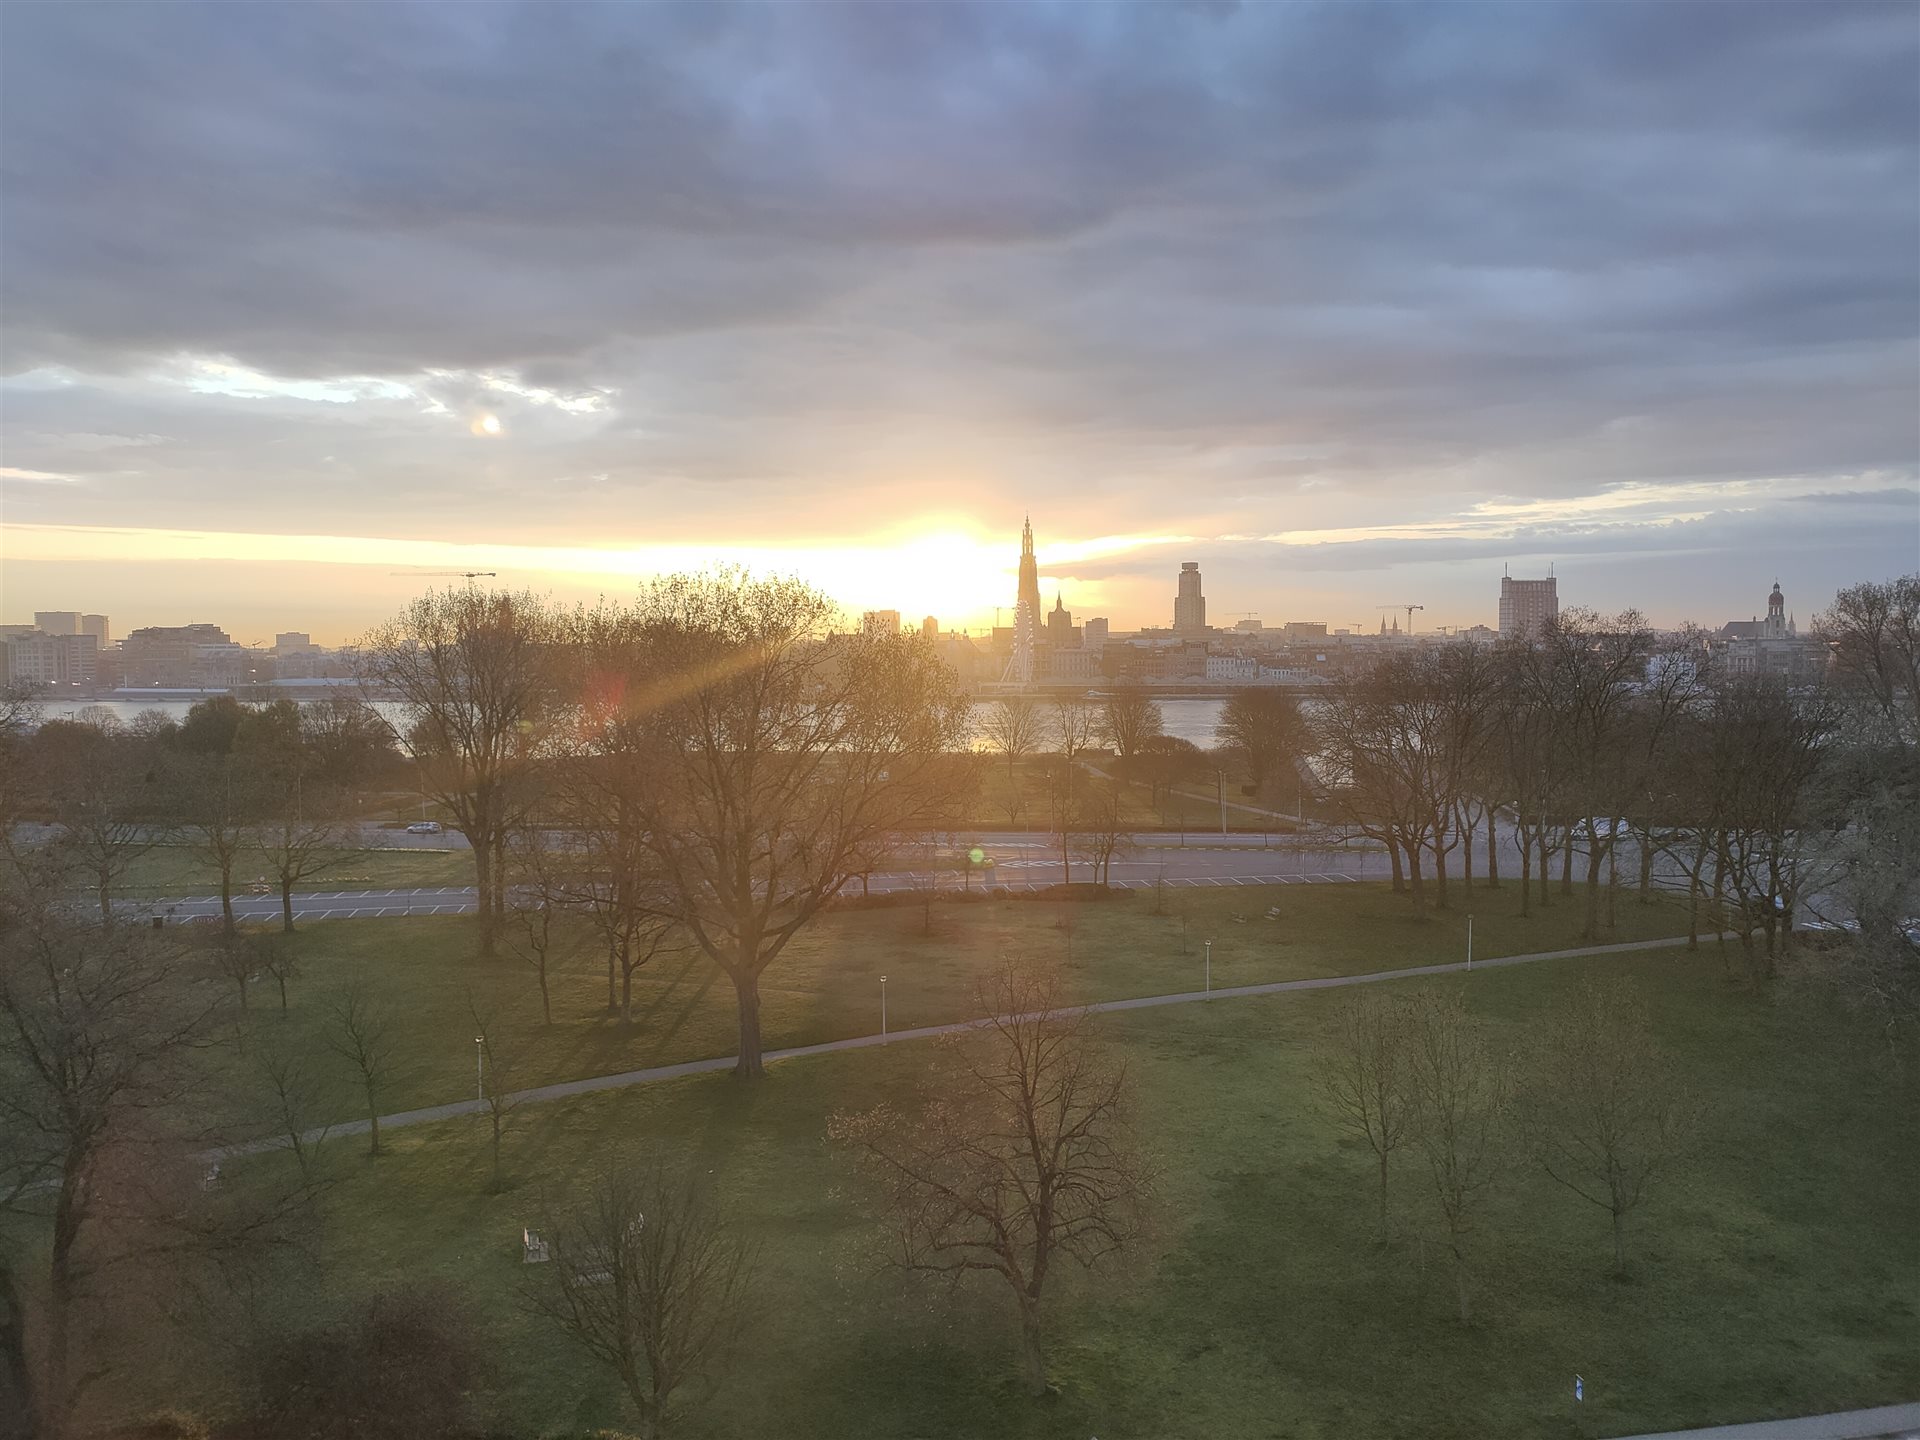
Spacious move-in ready 2-bedroom apartment on Linkeroever
Well maintained and renovated apartment on the 8th (top) floor with a wide, open panorama of the Scheldt and Antwerp at the front and a terrace across the full width of the apartment at the rear, offering a beautiful sunset view.
Location:
Detached apartment building near the pedestrian tunnel, metro station, ferry service to the city center of Antwerp, bus stop 50 meters away, within walking distance of schools, shops, businesses,… Good connections to major routes E17 and E34 (Mobiscore 9.3/10)
Description:
Entrance hall with access to all other rooms.
Spacious living room with open kitchen (equipped with all comforts), 2 wall areas with possibility to place large furniture, lots of natural light through large windows.
Bathroom with recently installed walk-in shower and washbasin furniture with hanging storage.
Separate toilet.
Two full-sized bedrooms
Terrace at the rear across the full width of the apartment (6.15m), area 9m².
Central heating
Bike storage behind the building + small private storage room (2m²) in the basement.
Parking:
There is always ample parking in front of the building, both for residents (free with resident card) and for non-residents (paid at meter).
Option to rent a private parking space in the adjacent underground garage.
Special features:
• EPC C: 219 kWh/m²/year


4.750.000 €
4.550 €/m²
Brasschaat (Anvers)
Casă boierească
5 dormitoare
1.044 m²
3,72 hectare de teren
Cumpărarea de imobiliare
-
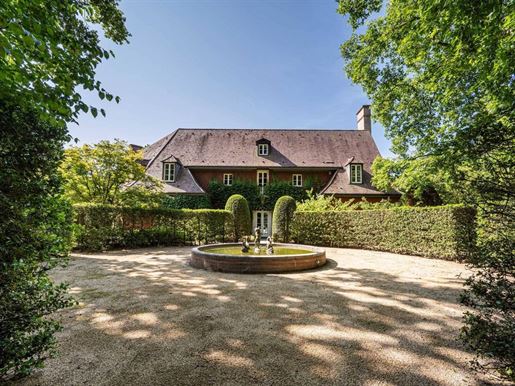
This estate is located in one of the most exclusive neighborhoods of Brasschaat, in an oasis of peace and yet within biking distance of the center. The mansion, with the characteristic style of Axel Vervoordt, offers a living area of ± 1,040 m². The surrounding park of ± 3.7 hectares, designed by J. Wirtz, features various water features and a unique tree stock. The central entrance hall leads to an impressive salon-library, a spacious dining room, a kitchen with access to the family room and an adjoining office space, overlooking the garden. The orangery provides access to the indoor pool with wellness area. On the second floor is the master bedroom with balcony, dressing room and bathroom, as well as a billiard room, a bedroom with en suite bathroom and a full apartment with separate entrance. The second floor offers two bedrooms, each with en suite bathrooms, and a generous relaxation area under the roof. Other: Indoor pool with hammam, gravel tennis court with charming pavilion, rose garden, elevator with mahogany, floors of rare marble, wine cellar, utility room, indoor garage for three cars, fifteen parking spaces and a generous garden house + janitor's house. The estate is located in green surroundings and offers excellent opportunities for horseback riding and hiking in nature reserve 'De Uitlegger'. Optionally, an immediately adjoining building plot of approximately 20.000m² is available, featuring its own private access, for €1.480.000,- For more information and a viewing, please contact Merva Marasligil on +32 (0).


995.000 €
1.716 €/m²
Hoogstraten (Anvers)
Vilă
580 m²
Cumpărarea de imobiliare
-
Charming and exceptionally spacious villa with swimming pool, ideally located in a quiet and green setting near the centre of Hoogstraten. Upon entering the property, you are welcomed into a grand entrance hall with a beautiful view of the orangery at the rear. The hall provides access to a guest toilet and a study at the front of the house. The bright living room, featuring large windows, enjoys a pleasant view of the garden and connects to a cosy sitting area with an open fireplace. Authentic elements, such as the natural stone Bourgogne floor tiles, enhance the character of the home. The kitchen offers direct access to the garden and terrace and connects to the utility room and the integrated garage. The orangery is an additional asset and leads to the relaxation area with poolhouse function. On the first floor, you will find a spacious master bedroom with access to a rooftop terrace and an ensuite bathroom equipped with a bathtub, shower, double washbasin and toilet. There are also four additional bedrooms, a second bathroom and a laundry room with connections for a washing machine and dryer. The second floor comprises a versatile attic space, ideal as a studio or leisure area. The villa is surrounded by a beautifully landscaped garden with mature planting, several terraces and a heated swimming pool. Additional features: integrated garage and additional parking on the property. For more information, please contact Talia Werner at +32 (0).


1.375.000 €
4.297 €/m²
Kalmthout (Anvers)
Vilă
320 m²
Cumpărarea de imobiliare
-
Villa Kalmthout with home cinema and refined finishes defines elegant living on a 1,595 m² plot. This exclusive property offers a seamless mix of luxury and comfort, with attention to every detail. Upon entry, a three-metre glass door opens to reveal timeless finishes, custom craftsmanship, and natural stone. Expansive windows flood the 320 m² interior with light, uniting the living spaces and an open designer kitchen that features a Pitt cooking island, professional appliances, and scratch-resistant worktops. A utility room and extensive built-in storage provide practicality, while a flexible ground floor office invites work or creativity in privacy.
Downstairs, a professional home cinema creates a cinematic escape, joined by a technical suite and a large multi-purpose room. Modern technology shapes daily life, with 21 solar panels, a ventilation system, and a comprehensive home automation setup. Four bedrooms cater to family comfort, including a master suite with bespoke walnut finishes and a private bathroom, complemented by a separate family bathroom.
Outdoors, the fully enclosed landscaped garden ensures serenity and seclusion. With room for five vehicles, prime positioning near Heide’s centre and schools, and advanced energy efficiency, this villa stands as a considered statement of contemporary Belgian luxury. The property’s design, materials, and atmosphere appeal to those seeking privacy, refined quality, and space.


1.450.000 €
-9%
Schilde (Anvers)
Casă
9 camere
5 dormitoare
540 m²
3.896 m² de teren
Cumpărarea de imobiliare
-
Villa Schilde with timeless design and privacy defines refined living in one of Schilde’s most sought-after residential areas. This modern villa, set on a 3,896 m² plot, offers approximately 540 m² of living area designed for comfort and discretion, featuring five bedrooms and four bathrooms.
Entry is through a spacious hall leading to light-filled living spaces. Wide windows bring abundant natural light and garden views, while oak parquet and a fireplace add warmth. The dining area seamlessly connects to a striking Italian kitchen, finished with a stone worktop and high-end appliances. A practical utility room extends the versatility of daily living.
A dedicated wellness area includes a heated indoor swimming pool, sunshower, and facilities to immerse in relaxation. Upstairs, an open, flexible studio apartment or living room offers high ceilings and exposed beams for spatial clarity and comfort. Each bedroom provides serene space, oak floors, air conditioning, and thoughtful detailing, with the master suite featuring a marble bathroom and custom dressing room.
Outdoors, south-facing terraces and gardens invite quiet enjoyment with mature fruit trees, multiple sitting areas, and secure enclosures, providing a sanctuary for family. Double garage parking and discreet automation enhance daily life. This villa represents a harmonious balance of elegance, comfort, and enduring quality in Schilde.


895.500 €
4.920 €/m²
Wijnegem (Anvers)
Casă
182 m²
Cumpărarea de imobiliare
-
Ontdek Hof ter Eycken, een stijlvol nieuwbouwproject met exclusieve villa-appartementen en penthouses in een rustige, groene omgeving in Wijnegem. Het project combineert hedendaagse architectuur met hoogwaardige afwerking en een sterke focus op wooncomfort en licht.
De residentie maakt deel uit van een unieke groene site met veel open ruimte en een centraal park, ideaal voor wie rust en privacy zoekt zonder in te boeten op bereikbaarheid. Antwerpen, winkels en invalswegen liggen op korte afstand.
De appartementen beschikken over ruime terrassen, grote raampartijen en een energiezuinig ontwerp volgens de nieuwste normen.
Troeven:
- Exclusieve villa-appartementen in het groen
- Ruime terrassen en veel lichtinval
- Energiezuinig en toekomstgericht bouwen
- Rustige ligging nabij Antwerpen
Interesse in dit unieke woonproject? Contacteer ons voor meer informatie en beschikbaarheden.
03/285.95.00 - infmmpact.be


499.000 €
4.990 €/m²
Anvers
Apartament
100 m²
Cumpărarea de imobiliare
-
This finished apartment with a frontal view of the Antwerp Opera is located on the new opera square in the heart of the city. The square was transformed back to its glory: car-free and with the grandeur that suits the location. This finished apartment is located on the third floor with a living area of ± 100m² and terraces of ± 22m² at the front and backside. Entrance hall with guest toilet. The living room, dining room and kitchen are connected to each other and open onto the sunny terrace. There are two bedrooms, each giving access to the terrace and a bathroom with walk-in shower. Furthermore, a separate laundry room at the kitchen. The apartment is well located for an easy and safe connection between the Central Station, the Keyserlei, the shops on the Meir and the old center of the city. Other: Storage included in the price. Possibility to rent a parking space in the underground state of the art parking Opera at ± 142 € / month subject to availability. The price does not include registration fees and Vat Antwerp has a rich history of which many historic buildings, parks and antique shops can attest. You will also find many shopping streets, restaurants and typical cafes in this city with its rich culture and easily accessible by public transport. For more information please contact Talia Werner on +32 (0) 488 255 255


1.950.000 €
10.541 €/m²
Anvers
Casă
185 m²
Cumpărarea de imobiliare
-
Immpact presenteert met trots Twist Tower, het nieuwste architecturale hoogtepunt van Antwerpen. Deze exclusieve woontoren biedt een unieke combinatie van high-end design, luxe voorzieningen en een onovertroffen uitzicht over de jachthaven. Gelegen in een dynamische stadswijk die innovatie en erfgoed verenigt, belooft Twist Tower een exclusieve woonervaring die zowel verfijnd als vooruitstrevend is.
Het ontwerp is van de hand van Binst Architects en Kaan Architecten en ademt een eigentijdse elegantie uit. Daarbij zal een letterlijke kenmerkende ‘twist’ in de toren niet alleen voor een visueel accent zorgen, maar ook resulteren in adembenemende uitzichten over de jachthaven van het Kempisch Dok, de groene omgeving van Park Spoor Noord en de skyline van Antwerpen. Gelegen in de bruisende Cadixwijk, een autovrije stadsomgeving vlak bij de nieuwe stadshaven, zal Twist Tower een harmonieuze aanvulling worden op deze dynamische stadswijk.
Het project zal bovendien een breed scala aan woonmogelijkheden bieden: van ruime 2 en 3 slaapkamerappartementen over stijlvolle 1 slaapkamer duplexen tot comfortabele cityflats en prestigieuze penthouses. Heel herkenbaar voor het project zijn de riante terrassen.
Nog opmerkelijker wordt het exclusieve zwembad op de 11e (!) verdieping. Het zwembad moet zonder twijfel voor de extra luxueuze dimensie zorgen en bovendien wordt het meteen het hoogst gelegen zwembad van ’t stad.
- infmmpact.be - 03/285.95.00


1.875.000 €
10.135 €/m²
Anvers
Casă
185 m²
Cumpărarea de imobiliare
-
Immpact presenteert met trots Twist Tower, het nieuwste architecturale hoogtepunt van Antwerpen. Deze exclusieve woontoren biedt een unieke combinatie van high-end design, luxe voorzieningen en een onovertroffen uitzicht over de jachthaven. Gelegen in een dynamische stadswijk die innovatie en erfgoed verenigt, belooft Twist Tower een exclusieve woonervaring die zowel verfijnd als vooruitstrevend is.
Het ontwerp is van de hand van Binst Architects en Kaan Architecten en ademt een eigentijdse elegantie uit. Daarbij zal een letterlijke kenmerkende ‘twist’ in de toren niet alleen voor een visueel accent zorgen, maar ook resulteren in adembenemende uitzichten over de jachthaven van het Kempisch Dok, de groene omgeving van Park Spoor Noord en de skyline van Antwerpen. Gelegen in de bruisende Cadixwijk, een autovrije stadsomgeving vlak bij de nieuwe stadshaven, zal Twist Tower een harmonieuze aanvulling worden op deze dynamische stadswijk.
Het project zal bovendien een breed scala aan woonmogelijkheden bieden: van ruime 2 en 3 slaapkamerappartementen over stijlvolle 1 slaapkamer duplexen tot comfortabele cityflats en prestigieuze penthouses. Heel herkenbaar voor het project zijn de riante terrassen.
Nog opmerkelijker wordt het exclusieve zwembad op de 11e (!) verdieping. Het zwembad moet zonder twijfel voor de extra luxueuze dimensie zorgen en bovendien wordt het meteen het hoogst gelegen zwembad van ’t stad.
- infmmpact.be - 03/285.95.00


2.950.000 €
9.833 €/m²
Anvers
Casă
300 m²
Cumpărarea de imobiliare
-
Discover an exceptional penthouse residence where contemporary elegance, privacy and premium comfort come together in perfect harmony. Located in a highly sought-after setting, this exclusive property offers a unique lifestyle experience with breathtaking panoramic views, expansive terraces and refined architectural finishes.
The penthouse features spacious and light-filled living areas with floor-to-ceiling windows that seamlessly connect the indoor and outdoor spaces. The open-plan design creates an atmosphere of sophistication and tranquility, ideal for both relaxing and entertaining.
The fully equipped designer kitchen is finished with high-end materials and premium appliances, while the elegant dining and lounge areas open onto generous sun-drenched terraces. The property includes luxurious bedrooms with ensuite bathrooms, custom-made wardrobes and carefully selected finishes throughout.
Every detail has been designed to combine aesthetics, functionality and comfort, offering a truly exclusive living environment. Additional features include private parking spaces, energy-efficient technologies and high-quality contemporary architecture.
Perfectly positioned close to the city center, international schools, fine dining and major access roads, this penthouse offers the ideal balance between urban accessibility and peaceful luxury living.
More information:


3.750.000 €
5.622 €/m²
Brasschaat (Anvers)
Casă
667 m²
Cumpărarea de imobiliare
-
Majestic villa on a plot of approximately 1 hectare, located in the green and residential area of Brasschaat. This property combines space, luxury and privacy in an exceptional living environment. Designed with a focus on comfort and refinement, the house stands out thanks to its high‑quality finishes and thoughtful layout. The spacious entrance hall with cloakroom leads to the bright living areas, where large bay windows create a beautiful connection with the southeast‑facing garden. The generous living room and dining room open onto the landscaped terrace and the private swimming pool. The large kitchen forms the heart of the home and is equipped with quality appliances as well as ample workspace and storage. Adjoining it are, among other things, an office and a cosy family or Tv room. The villa also includes a leisure room. On the upper floors, there are four full‑size bedrooms. The master suite features an en‑suite bathroom and a dressing room. In total, the house offers three bathrooms. The basement of ± 150 m² provides additional storage space and a wine cellar. Additional features: spacious garage for several cars with direct access to the house, beautifully landscaped garden with swimming pool, and maximum privacy. Located in a quiet, residential neighbourhood with easy access to Antwerp and close to the centre of Brasschaat, various schools and sports facilities. For more information, please contact Talia Werner at (+32) 255.


3.700.000 €
5.286 €/m²
Brasschaat (Anvers)
Vilă
700 m²
Cumpărarea de imobiliare
-
Hidden within the residential and highly sought‑after Vriesdonk area lies this villa estate, where timeless elegance, absolute privacy and refined luxury come together harmoniously on a domain of approximately 6,000 m². The main residence, ideally south‑west facing and offering a living area of around 600 m², exudes sophistication. Its generous living spaces are defined by warm, stylish architecture in which high‑quality materials and authentic charm enhance one another effortlessly. An exclusive indoor swimming pool completes the experience of discreet well‑being and pure relaxation. The property includes five bedrooms, three bathrooms, an office, a wine room, a living room with fireplace, a dining room, a family kitchen, a laundry room and an integrated garage for two cars. Through a separate entrance, a magnificent multifunctional annex offers endless possibilities: a prestigious car collection, a luxurious home office, a caretaker’s residence or a guesthouse. The estate is further complemented by an elegant outdoor pool and sun‑drenched terraces that evoke the atmosphere of an exclusive countryside retreat. This unique property combines the tranquillity and prestige of one of the most desirable residential locations with exceptional volumes, unparalleled privacy and a versatility rarely found on the market. A domain for those who appreciate style, discretion and exceptional living. For more information, please contact Henriette Siersema at .


1.895.000 €
4.326 €/m²
Schilde (Anvers)
Vilă
438 m²
Cumpărarea de imobiliare
-
Located in a beautiful residential area of Schilde, this fully renovated and move‑in‑ready villa with outdoor swimming pool and pool house offers a perfect harmony between contemporary design and timeless elegance. With a living area of approx. 438 m² on a plot of approx. 2,856 m², it provides not only an ideal family home but also an office/practice space, making it perfect for combining living and working. The ground floor welcomes you with an entrance hall leading to the bright living areas and an office/bedroom with bathroom. A fully equipped kitchen with utility room and a spacious living area with gas fireplace open onto the south‑facing terrace. The second living area with bar connects directly to the swimming pool. The first floor features a generous master suite with dressing room and bathroom. The night hall also gives access to three bedrooms, each with an en‑suite shower room (one of which is ready for installation), as well as a laundry room. The pool house, equipped with a fireplace and kitchen, also includes a bathroom and changing room. Additional features: charging station, solar panels with battery, home automation system, triple‑glazed windows, safety room and extensive alarm system, cellar, spacious parking for four cars and a garage. Schilde is known for its high‑quality living environment, with various schools, sports clubs, a lively town centre and excellent restaurants. For more information or to schedule a viewing, please contact Henriette Siersema at +32 (0).


1.199.000 €
4.392 €/m²
Anvers
Apartament
273 m²
Cumpărarea de imobiliare
-
This spacious and light-filled apartment enjoys an ideal location directly opposite Harmonie Park, combining comfort, functionality and an exceptional setting. Upon entering, you are welcomed by an entrance hall with guest toilet and cloakroom. Adjacent to this space is a study or playroom, perfectly suited as a home office or additional hobby room. The large living area benefits from abundant natural light and forms the heart of the apartment. The fully equipped kitchen, featuring a central island and all modern appliances, connects through a sliding door to the generous terrace — an ideal spot to relax or enjoy outdoor dining. The apartment offers three full-sized children’s bedrooms, each with direct access to the terrace and sharing a spacious bathroom. In the night hall, a separate and practically arranged laundry room provides additional convenience. The master bedroom serves as a comfortable private retreat with its own bathroom and access to a quiet rear terrace, ensuring optimal peace and privacy. A practical storage room and a parking space in the underground garage further enhance the overall comfort. A unique apartment in a prime location, perfect for those who appreciate space, natural light and greenery. For more information, please contact Talia Werner at .


1.450.000 €
2.751 €/m²
Oud-Turnhout (Anvers)
Casă
527 m²
Cumpărarea de imobiliare
-
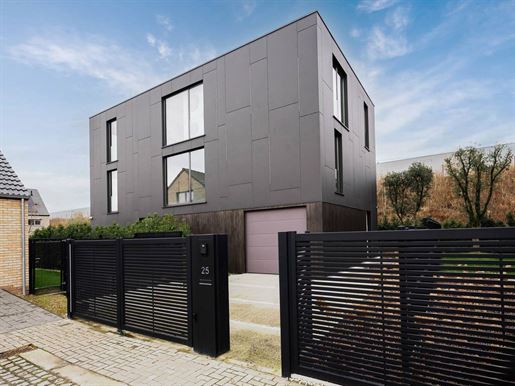
Situată într-una dintre cele mai râvnite și verzi zone rezidențiale din Oud-Turnhout, această casă nouă excepțională construită din 2023 dezvăluie o armonie perfectă între designul contemporan și eleganța atemporală. Cu o suprafață de locuit de aproximativ 527 m² și un teren de 1.707 m², proprietatea emană atât măreție, cât și confort. Parterul te întâmpină cu un hol de intrare care duce la un living plin de lumină, o sufragerie, un birou și o bucătărie italiană de designer cu cămară adiacentă. Garajul găzduiește două mașini și este completat de o spălătorie și un spațiu de depozitare pentru biciclete. Parterul dispune de o suită matrimonială cu dressing și baie, precum și două dormitoare spațioase suplimentare care împart o a doua baie. Nivelul podului oferă un spațiu versatil de aproximativ 80 m², ideal pentru un dormitor suplimentar, o cameră de joacă sau un spațiu de lucru creativ. Caracteristici suplimentare: Proprietatea se remarcă prin finisajele sale de înaltă calitate, confortul modern și un design arhitectural bine gândit care combină perfect luxul cu funcționalitatea. Vânzarea este supusă Vat-ului. Oud-Turnhout este cunoscut pentru bulevardele sale verzi, mediul liniștit și apropierea de școli, magazine și facilități recreative, făcând această proprietate ideală pentru cei care caută intimitate și calitate. Pentru mai multe informații și pentru a programa o vizionare, vă rugăm să contactați Merva Marasligil la +32 (0).


1.450.000 €
2.636 €/m²
Willebroek (Anvers)
Casă
4 dormitoare
550 m²
610 m² de teren
Cumpărarea de imobiliare
-
Located at the end of a cul-de-sac, this modern villa offers +- 550 sqm of luxury living space spread over four levels, with a focus on the highest level of finishing and technology. Designed with a perfect balance between luxury, comfort and sustainability, the house features a wide range of high-end amenities. At ground level, you will find a spacious entrance hall leading to the open and light-filled living and dining areas. Large windows allow for abundant natural light and create a seamless connection to the green garden with swimming pool. The kitchen is fully customizable, offering the possibility to finish it according to your own preferences.The first floor comprises three spacious bedrooms and a bathroom. The second floor is dedicated to the master suite, featuring a dressing room, a bathroom with jacuzzi bath, and a sitting room or office. Additional: demotics, 30 solar panels, spa area with Tylo sauna, geothermal heating and cooling, security cameras, two ventilation systems, electric charging station in garage, AI-generated interior design photos – Sotheby’s Realty. Strategically located in Willebroek, the property offers fast connections to Brussels and Antwerp, both via motorway and public transport. Shops, schools and recreation are within easy reach. For more information and a viewing, please contact Merva Marasligil on +32 (0). For more information and a viewing, please contact Merva Marasligil on +32 (0).


4.985.000 €
5.214 €/m²
Mol (Anvers)
Casă
4 dormitoare
956 m²
1.800 m² de teren
Cumpărarea de imobiliare
-
This one-of-a-kind contemporary residence enjoys breathtaking views, surrounded by serene rural surroundings and water. Situated on a plot of +/- 16 ares, this villa offers a living area of +/- 660 m² and combines comfort with high-quality finishes On the ground floor, the property offers a spacious entrance hall, guest toilet, double garage and an open living space with bright kitchen and views of nature. The heated indoor pool with adjoining sauna, steam room and infrared lamp invites you to relax overlooking the lake. On the first floor are three bedrooms, each with its own bathroom, of which the master suite has a dressing room, bathtub, shower and private toilet. An open workspace with three workstations and a separate office room with balcony make it ideal for working from home. The property is fully basement (±240 m²) with a cinema room, wine cellar, gym and outdoor lift. Outside, a swimming pool, private jetties with solar-powered boat lifts and a stylish outbuilding with Austrian bar and gas fireplace await. Extras: Epc B, cogeneration, heat pumps, 23 solar panels, underfloor heating, air conditioning, home automation, Sonos system and charging station. For more information and a viewing, contact Merva Marasligil on +32 (0).
Ați ascuns
0 anunțuri
pe
24 rezultate


