


Immobilier Anvers : 24 maisons à vendre


2 200 000 €
3 143 €/m²
Brasschaat (Anvers)
Maison d'architecte
5 chambres
700 m²
3 000 m² de terrain
Achat immobilier
-
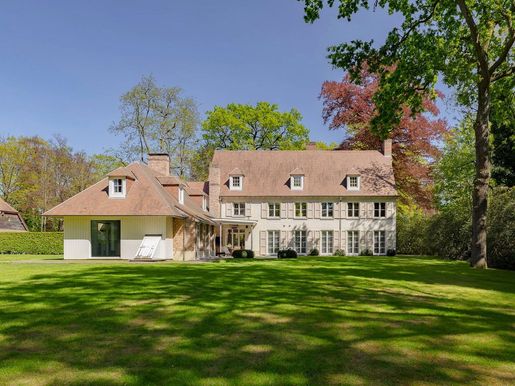
Située au nord d’Anvers, à l’abri des regards dans le prestigieux quartier résidentiel de Vriesdonk, cette maison familiale avec piscine intérieure allie harmonieusement élégance intemporelle, intimité absolue et luxe raffiné sur un terrain d’environ 3 000 m². Conçue à l’origine par l’architecte Laporta et entièrement rénovée par Villabouw Sels en 2004, la propriété bénéficie d’une orientation sud-ouest idéale et d’une surface habitable d’environ 700 m². Les vastes espaces de vie se distinguent par une architecture chaleureuse et sophistiquée, où matériaux haut de gamme et charme authentique se complètent avec naturel.
Le rez-de-chaussée comprend un vaste hall d’entrée, un séjour avec cheminée à foyer ouvert, une salle à manger avec cheminée au gaz, une cuisine avec coin repas, un salon TV, une buanderie, une piscine intérieure et un garage pour deux voitures. Le premier étage accueille la suite principale avec dressing et salle de bains attenante, deux chambres supplémentaires, une salle de bains commune, un bureau avec cheminée au gaz et une cave à vin. Le deuxième étage comprend deux suites de type studio identiques, une salle de bains commune et un salon de loisirs.
Autres atouts : jardin facile d’entretien et climatisation aux étages supérieurs. Cette propriété bénéficie d’un emplacement idéal à proximité des écoles, des clubs sportifs, du centre-ville et des principaux axes de transport menant à l’autoroute E19. Une demeure de prestige conçue pour ceux qui apprécient le raffinement discret, la discrétion absolue et un cadre de vie exceptionnel. Pour plus d’informations, veuillez contacter Henriette Siersema au


1 375 000 €
4 297 €/m²
Kalmthout (Anvers)
Maison
6 pièces
4 chambres
320 m²
1 595 m² de terrain
Achat immobilier
-
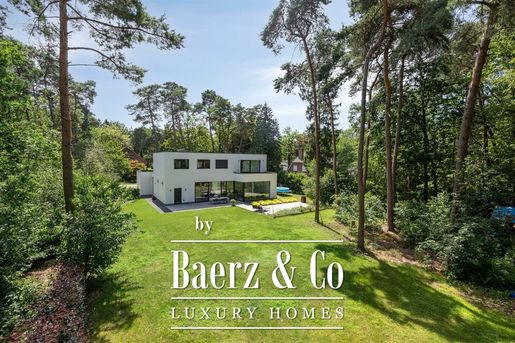
La Villa Kalmthout, avec son home cinéma et ses finitions raffinées, définit une vie élégante sur un terrain de 1 595 m². Cette propriété exclusive offre un mélange fluide de luxe et de confort, avec une attention particulière à chaque détail. À l’entrée, une porte vitrée de trois mètres s’ouvre pour révéler des finitions intemporelles, un travail sur mesure et des pierres naturelles. De larges fenêtres inondent l’intérieur de 320 m² de lumière, réunissant les espaces de vie et une cuisine design ouverte dotée d’un îlot de cuisson PITT, d’appareils électroménagers professionnels et de plans de travail résistants aux rayures. Une buanderie et un vaste espace de rangement intégré offrent une praticité, tandis qu’un bureau flexible au rez-de-chaussée invite au travail ou à la créativité en toute intimité.
En bas, un home cinéma professionnel crée une échappatoire cinématographique, rejoint par une suite technique et une grande salle polyvalente. La technologie moderne façonne la vie quotidienne, avec 21 panneaux solaires, un système de ventilation et un système complet d’automatisation domestique. Quatre chambres sont adaptées au confort familial, dont une suite parentale aux finitions en noyer sur mesure et une salle de bain privée, complétée par une salle de bain familiale séparée.
À l’extérieur, le jardin paysager entièrement clos assure sérénité et isolement. Avec une place pour cinq véhicules, un emplacement privilégié près du centre de Heide et des écoles, et une efficacité énergétique avancée, cette villa se dresse comme une déclaration réfléchie du luxe belge contemporain. Le design, les matériaux et l’atmosphère de la propriété séduisent ceux qui recherchent de l’intimité, une qualité raffinée et un espace.


1 200 000 €
4 211 €/m²
Mol (Anvers)
Maison d'architecte
6 pièces
4 chambres
285 m²
Achat immobilier
-
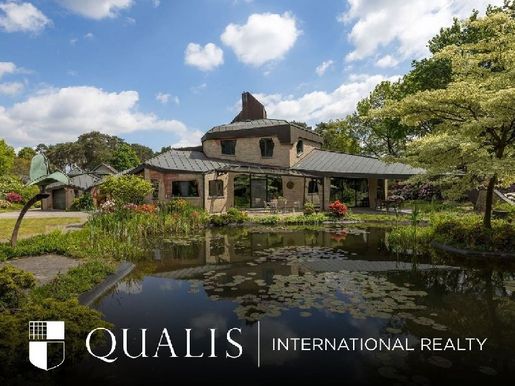
Certaines maisons se distinguent par leur taille. D’autres à cause de leur architecture. Et de temps en temps, une propriété arrive sur le marché où l’architecture, la nature, l’art et la qualité de vie se mêlent de manière vraiment unique. La Slachthuisstraat 94 est l’une de ces propriétés exceptionnelles. Située sur un terrain magnifiquement paysager d’environ 2 805 m², cette remarquable villa détachée offre environ 285 m² d’espace vital. La maison a été conçue selon les principes de l’architecture anthroposophique, où l’harmonie entre les personnes, la nature et l’environnement de vie occupe le devant de la scène. Ses formes organiques, ses lignes de vue distinctives, ses compositions de fenêtres ludiques et ses matériaux soigneusement choisis créent une résidence non seulement fonctionnelle, mais surtout offrant une expérience de vie véritablement unique. Le toit est revêtu de cuivre et se compose de dizaines de surfaces facettées. La propriété a été conçue par l’architecte Herman Aerts, inspirée par le style de l’emblématique bâtiment Gasunie à Groningue. Non seulement la villa elle-même, mais aussi la dépendance et le garage portent sa signature. Entourée d’un jardin de type parc avec des étangs, des arbres matures, des bordures colorées et des sentiers sinueux, la propriété dégage un sentiment de tranquillité, d’inspiration et de connexion avec la nature. C’est un lieu où l’architecture et le paysage s’enrichissent mutuellement. Rez-de-chaussée Le vaste hall d’entrée révèle immédiatement la vision architecturale unique derrière le design. Des formes organiques et des lignes inattendues créent un sentiment d’espace et de mouvement, tandis que de grandes fenêtres offrent une abondance de lumière naturelle tout au long de la journée. Des toilettes séparées pour les invités se trouvent dans la salle. Le salon, généreusement proportionné, est entièrement relié au jardin environnant. De vastes murs vitrés offrent une vue sur la verdure et les éléments d’eau sous presque tous les angles. L’espace de vie se caractérise par sa lumière naturelle exceptionnelle, ses hauts plafonds et l’atmosphère distinctive si typique de l’architecture anthroposophique. La grande salle à manger relie harmonieusement le salon intérieur et extérieur. Une grande porte vitrée donne un accès direct aux terrasses et au jardin. La cuisine offre un espace de travail et un rangement abondants et bénéficie d’une vue magnifique sur le paysage environnant. Grâce à sa disposition soignée, c’est un espace accueillant et pratique pour un usage quotidien. De plus, le rez-de-chaussée comprend une pièce multifonctionnelle idéalement adaptée comme bureau à domicile, salle de répétition ou atelier d’artiste. La généreuse chambre principale se trouve également au rez-de-chaussée et dispose d’une salle de bain attenante avec baignoire, douche, toilettes et double lavabo, ainsi qu’un spacieux dressing. Cela permet de vivre entièrement en un seul niveau. Depuis le salon, on donne accès à un couloir avec une seconde entrée extérieure. Ce couloir comprend un garde-manger/salle de stockage séparée et une grande salle de services utilitaires/de rangement avec une échelle mezzanine menant à l’un des deux espaces du grenier. Il y a aussi un vide sanitaire sous toute la maison. Premier étage Le premier étage offre trois pièces spacieuses pouvant être aménagées de manière flexible en chambres, bureaux à domicile, salles de loisirs ou hébergement pour invités. Il y a aussi des toilettes séparées et un petit débarras. La salle de bain spacieuse est équipée d’une douche à l’italienne et de doubles lavabos. Sur le palier, une trappe de plafond avec échelle métonnière donne accès à l’un des deux espaces du grenier. L’architecture distinctive se poursuit tout au long de ce niveau. Des fenêtres caractéristiques créent des effets lumineux ludiques et offrent de magnifiques vues sur la verdure environnante. Dépendance et garage La propriété comprend une dépendance indépendante qui complète parfaitement l’architecture de la villa. L’espace offre une variété d’utilisations potentielles, notamment un atelier, une salle de répétition ou un espace de loisirs. Le garage, exceptionnellement spacieux, est équipé d’une porte automatique. En plus du garage, il y a un espace suffisant pour le stationnement extérieur sur la propriété. Jardin Le jardin fait partie intégrante de la conception globale. Un grand soin a été apporté pour créer un paysage remarquable où eau, plantations et architecture coexistent en parfaite harmonie. Des étangs élégants, des arbres matures, des rhododendrons colorés et de multiples terrasses garantissent que chaque saison possède son propre charme unique. Un magnifique cornouiller géant (Cornus controversa) a été planté spécifiquement pour attirer les martin-pêcheurs, tandis que les poules d’eau sont des visiteurs fréquents du jardin. Les différents étangs sont de véritables œuvres d’art en soi, dotés d’une eau exceptionnellement claire et saine. Un système d’irrigation complet, alimenté par les eaux souterraines, garantit une gestion durable du jardin tout au long de l’année. Offrant une intimité totale, le jardin crée un environnement de vie unique où la paix et la nature occupent le devant de la scène. Art et inspiration Au fil des années, les propriétaires actuels ont enrichi la propriété avec une variété d’œuvres d’art et de sculptures qui complètent magnifiquement le caractère de la maison et du jardin. Emplacement et accessibilité Mol est réputée pour ses vastes réserves naturelles, forêts, lacs et possibilités de loisirs. En même temps, boutiques, écoles, restaurants et commodités quotidiennes sont tous facilement accessibles. Les principales routes menant à Anvers et Liège sont facilement accessibles. Sa situation près de la frontière néerlandaise offre également d’excellentes liaisons avec les régions d’Eindhoven et de Veldhoven. Pourtant, malgré son accessibilité, l’agitation de la ville et des autoroutes semble à des années-lumière de la maison. Caractéristiques
Villa détachée conçue dans un style architectural anthroposophique par Herman Aerts
Environ 285 m² d’espace habitable
Terrain d’environ 2 805 m²
Programme complet de vie au rez-de-chaussée avec chambre et salle de bain
Trois chambres supplémentaires au premier étage
Deux salles de bain
Espace multifonctionnel de bureau, salle de répétition ou atelier
Dépendance et garage détachés, également conçus par Herman Aerts
Jardin paysager de type parc avec plusieurs étangs
Système d’irrigation entièrement automatisé alimenté par les eaux souterraines
Excellente accessibilité vers Anvers et la région d’Eindhoven/Veldhoven
Confidentialité totale
Architecture distinctive aux formes organiques et fenêtres vastes


875 000 €
2 612 €/m²
's Gravenwezel (Anvers)
Maison
2 pièces
2 chambres
335 m²
2 015 m² de terrain
Soyez alerté quand de nouvelles annonces sont disponibles pour votre recherche !
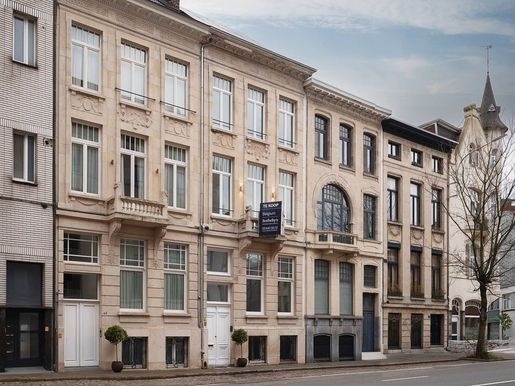


1 195 000 €
3 187 €/m²
Berchem (Anvers)
Maison
4 chambres
375 m²
150 m² de terrain
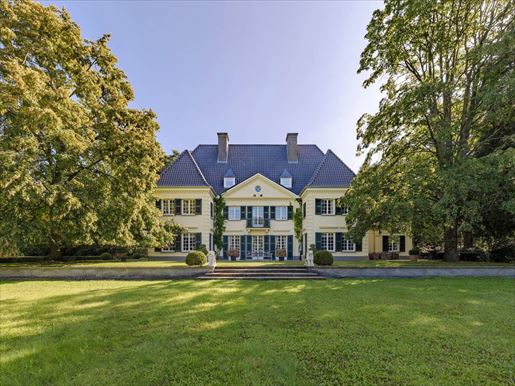


4 500 000 €
4 500 €/m²
Brasschaat (Anvers)
Maison
6 chambres
1 000 m²
12 hectares de terrain
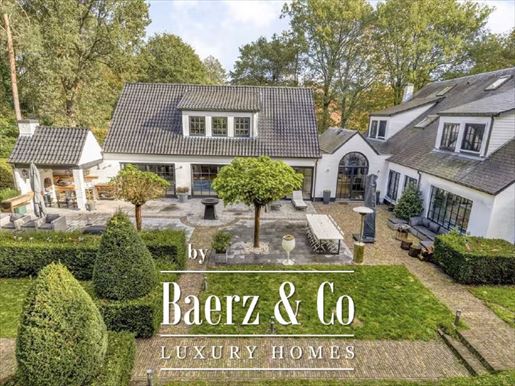


1 450 000 €
2 685 €/m²
Schilde (Anvers)
Villa
9 pièces
5 chambres
540 m²
3 896 m² de terrain
Achat immobilier
-
La Villa Schilde, avec son design intemporel et son intimité, définit un mode de vie raffiné dans l’un des quartiers résidentiels les plus prisés de Schilde. Cette villa moderne, située sur un terrain de 3 896 m², offre environ 540 m² d’espace de vie conçu pour le confort et la discrétion, comprenant cinq chambres et quatre salles de bain.
L’entrée se fait par un vaste hall menant à des espaces de vie lumineux. De larges fenêtres apportent une abondance de lumière naturelle et des vues sur le jardin, tandis que le parquet en chêne et une cheminée apportent de la chaleur. La salle à manger se connecte parfaitement à une cuisine italienne saisissante, aménagée par un plan de travail en pierre et des appareils haut de gamme. Une buanderie pratique prolonge la polyvalence de la vie quotidienne.
Un espace dédié au bien-être comprend une piscine intérieure chauffée, une douche solaire et des installations pour s’immerger dans la détente. À l’étage, un studio ou salon ouvert et flexible offre de hauts plafonds et des poutres apparentes pour une clarté spatiale et un confort. Chaque chambre offre un espace serein, des sols en chêne, la climatisation et des détails soignés, la suite parentale comprenant une salle de bain en marbre et une cabine de dressing sur mesure.
À l’extérieur, les terrasses et jardins orientés au sud invitent au plaisir tranquille avec des arbres fruitiers matures, de multiples espaces de repos et des enclos sécurisés, offrant un sanctuaire à la famille. Le stationnement double dans les garages et l’automatisation discrète améliorent la vie quotidienne. Cette villa représente un équilibre harmonieux d’élégance, de confort et de qualité durable à Schilde.
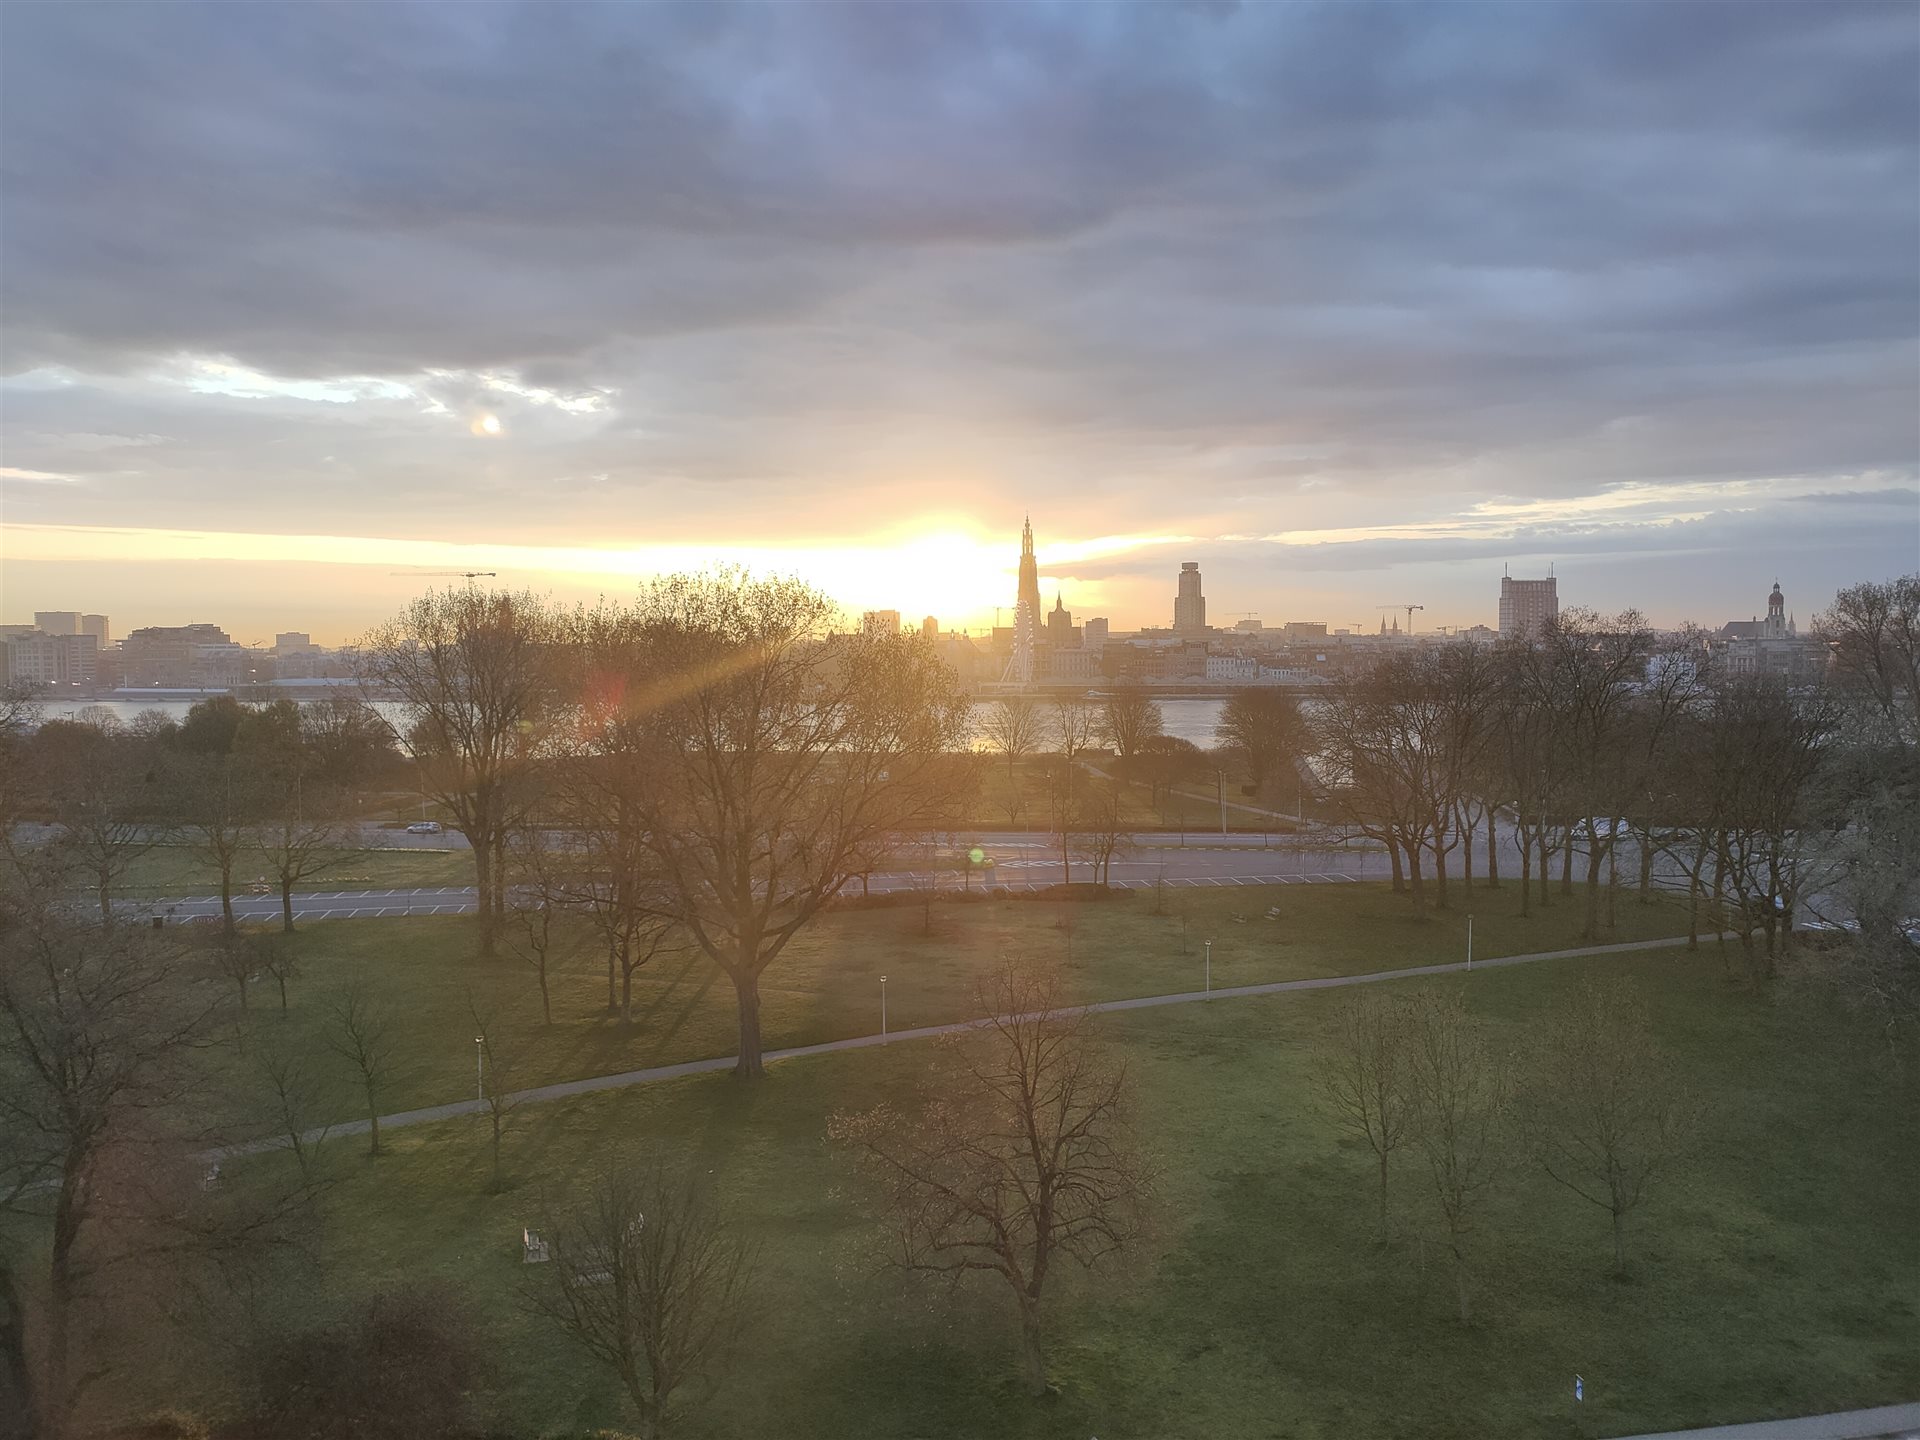


295 000 €
-12%
Anvers
Appartement
3 pièces
2 chambres
85 m²
Achat immobilier
-
Ruim instapklaar 2-slaapkamerappartement op Linkeroever
Goed onderhouden en gerenoveerd appartement op een 8 e (en hoogste) verdieping met vooraan een breed en open panorama over de Schelde en Antwerpen en achteraan een terras over de volledige breedte van de woning met een prachtig zicht bij zonsondergang.
Ligging:
Vrijstaand appartementsgebouw vlakbij de voetgangerstunnel, metrostation, veerdienst
richting centrum Antwerpen, bushalte op 50 meter, op wandelafstand van scholen, winkels,
handelzaken,… Goede verbinding naar grotere invalswegen E17 en E34 (Mobiscore
9,3/10)
Beschrijving:
Inkomhal met toegang tot alle andere ruimtes.
Ruime woonkamer met open keuken (uitgerust van alle comfort), 2 muuroppervlaktes met
mogelijkheid om grote meubels te plaatsen, veel natuurlijk licht door grote raampartijen.
Badkamer met recent geplaatste inloopdouche en wastafelmeubel met hangkasten.
Aparte toiletruimte.
Twee volwaardige slaapkamers
Terras aan achterzijde over de volledige breedte van de woning (6,15m), opp 9m².
Centrale verwarming
Fietsenberging achteraan het gebouw + kleine private berging (2m²) in de kelder.
Parkeergelegenheid:
Voor het appartementsgebouw is er steeds voldoende parkeerplaats, zowel voor bewoners
(gratis mits bewonerskaart), als voor niet-bewoners (mits betaling parkeerautomaat).
Mogelijkheid tot huren van privé staanplaats in de aangrenzende ondergrondse-garage.
Bijzonderheden:
• Epc C: 219 kWh/m²(jaar)


4 750 000 €
4 550 €/m²
Brasschaat (Anvers)
Maison de maître
5 chambres
1 044 m²
3,72 hectares de terrain
Achat immobilier
-
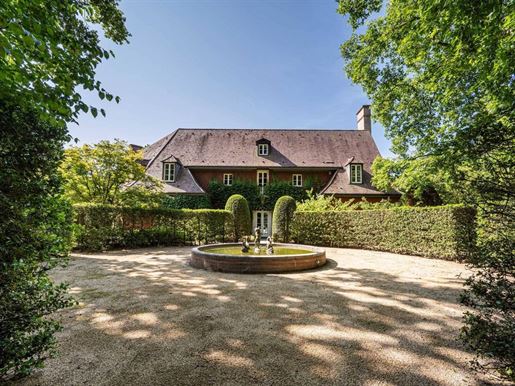
This estate is located in one of the most exclusive neighborhoods of Brasschaat, in an oasis of peace and yet within biking distance of the center. The mansion, with the characteristic style of Axel Vervoordt, offers a living area of ± 1,040 m². The surrounding park of ± 3.7 hectares, designed by J. Wirtz, features various water features and a unique tree stock. The central entrance hall leads to an impressive salon-library, a spacious dining room, a kitchen with access to the family room and an adjoining office space, overlooking the garden. The orangery provides access to the indoor pool with wellness area. On the second floor is the master bedroom with balcony, dressing room and bathroom, as well as a billiard room, a bedroom with en suite bathroom and a full apartment with separate entrance. The second floor offers two bedrooms, each with en suite bathrooms, and a generous relaxation area under the roof. Other: Indoor pool with hammam, gravel tennis court with charming pavilion, rose garden, elevator with mahogany, floors of rare marble, wine cellar, utility room, indoor garage for three cars, fifteen parking spaces and a generous garden house + janitor's house. The estate is located in green surroundings and offers excellent opportunities for horseback riding and hiking in nature reserve 'De Uitlegger'. Optionally, an immediately adjoining building plot of approximately 20.000m² is available, featuring its own private access, for €1.480.000,- For more information and a viewing, please contact Merva Marasligil on +32 (0).


995 000 €
1 716 €/m²
Hoogstraten (Anvers)
Villa
580 m²
Achat immobilier
-
Charming and exceptionally spacious villa with swimming pool, ideally located in a quiet and green setting near the centre of Hoogstraten. Upon entering the property, you are welcomed into a grand entrance hall with a beautiful view of the orangery at the rear. The hall provides access to a guest toilet and a study at the front of the house. The bright living room, featuring large windows, enjoys a pleasant view of the garden and connects to a cosy sitting area with an open fireplace. Authentic elements, such as the natural stone Bourgogne floor tiles, enhance the character of the home. The kitchen offers direct access to the garden and terrace and connects to the utility room and the integrated garage. The orangery is an additional asset and leads to the relaxation area with poolhouse function. On the first floor, you will find a spacious master bedroom with access to a rooftop terrace and an ensuite bathroom equipped with a bathtub, shower, double washbasin and toilet. There are also four additional bedrooms, a second bathroom and a laundry room with connections for a washing machine and dryer. The second floor comprises a versatile attic space, ideal as a studio or leisure area. The villa is surrounded by a beautifully landscaped garden with mature planting, several terraces and a heated swimming pool. Additional features: integrated garage and additional parking on the property. For more information, please contact Talia Werner at +32 (0).


1 375 000 €
4 297 €/m²
Kalmthout (Anvers)
Villa
320 m²
Achat immobilier
-
Villa Kalmthout with home cinema and refined finishes defines elegant living on a 1,595 m² plot. This exclusive property offers a seamless mix of luxury and comfort, with attention to every detail. Upon entry, a three-metre glass door opens to reveal timeless finishes, custom craftsmanship, and natural stone. Expansive windows flood the 320 m² interior with light, uniting the living spaces and an open designer kitchen that features a Pitt cooking island, professional appliances, and scratch-resistant worktops. A utility room and extensive built-in storage provide practicality, while a flexible ground floor office invites work or creativity in privacy.
Downstairs, a professional home cinema creates a cinematic escape, joined by a technical suite and a large multi-purpose room. Modern technology shapes daily life, with 21 solar panels, a ventilation system, and a comprehensive home automation setup. Four bedrooms cater to family comfort, including a master suite with bespoke walnut finishes and a private bathroom, complemented by a separate family bathroom.
Outdoors, the fully enclosed landscaped garden ensures serenity and seclusion. With room for five vehicles, prime positioning near Heide’s centre and schools, and advanced energy efficiency, this villa stands as a considered statement of contemporary Belgian luxury. The property’s design, materials, and atmosphere appeal to those seeking privacy, refined quality, and space.


1 450 000 €
-9%
Schilde (Anvers)
Maison
9 pièces
5 chambres
540 m²
3 896 m² de terrain
Achat immobilier
-
Villa Schilde with timeless design and privacy defines refined living in one of Schilde’s most sought-after residential areas. This modern villa, set on a 3,896 m² plot, offers approximately 540 m² of living area designed for comfort and discretion, featuring five bedrooms and four bathrooms.
Entry is through a spacious hall leading to light-filled living spaces. Wide windows bring abundant natural light and garden views, while oak parquet and a fireplace add warmth. The dining area seamlessly connects to a striking Italian kitchen, finished with a stone worktop and high-end appliances. A practical utility room extends the versatility of daily living.
A dedicated wellness area includes a heated indoor swimming pool, sunshower, and facilities to immerse in relaxation. Upstairs, an open, flexible studio apartment or living room offers high ceilings and exposed beams for spatial clarity and comfort. Each bedroom provides serene space, oak floors, air conditioning, and thoughtful detailing, with the master suite featuring a marble bathroom and custom dressing room.
Outdoors, south-facing terraces and gardens invite quiet enjoyment with mature fruit trees, multiple sitting areas, and secure enclosures, providing a sanctuary for family. Double garage parking and discreet automation enhance daily life. This villa represents a harmonious balance of elegance, comfort, and enduring quality in Schilde.


895 500 €
4 920 €/m²
Wijnegem (Anvers)
Maison
182 m²
Achat immobilier
-
Ontdek Hof ter Eycken, een stijlvol nieuwbouwproject met exclusieve villa-appartementen en penthouses in een rustige, groene omgeving in Wijnegem. Het project combineert hedendaagse architectuur met hoogwaardige afwerking en een sterke focus op wooncomfort en licht.
De residentie maakt deel uit van een unieke groene site met veel open ruimte en een centraal park, ideaal voor wie rust en privacy zoekt zonder in te boeten op bereikbaarheid. Antwerpen, winkels en invalswegen liggen op korte afstand.
De appartementen beschikken over ruime terrassen, grote raampartijen en een energiezuinig ontwerp volgens de nieuwste normen.
Troeven:
- Exclusieve villa-appartementen in het groen
- Ruime terrassen en veel lichtinval
- Energiezuinig en toekomstgericht bouwen
- Rustige ligging nabij Antwerpen
Interesse in dit unieke woonproject? Contacteer ons voor meer informatie en beschikbaarheden.
03/285.95.00 - infmmpact.be


499 000 €
4 990 €/m²
Anvers
Appartement
100 m²
Achat immobilier
-
This finished apartment with a frontal view of the Antwerp Opera is located on the new opera square in the heart of the city. The square was transformed back to its glory: car-free and with the grandeur that suits the location. This finished apartment is located on the third floor with a living area of ± 100m² and terraces of ± 22m² at the front and backside. Entrance hall with guest toilet. The living room, dining room and kitchen are connected to each other and open onto the sunny terrace. There are two bedrooms, each giving access to the terrace and a bathroom with walk-in shower. Furthermore, a separate laundry room at the kitchen. The apartment is well located for an easy and safe connection between the Central Station, the Keyserlei, the shops on the Meir and the old center of the city. Other: Storage included in the price. Possibility to rent a parking space in the underground state of the art parking Opera at ± 142 € / month subject to availability. The price does not include registration fees and Vat Antwerp has a rich history of which many historic buildings, parks and antique shops can attest. You will also find many shopping streets, restaurants and typical cafes in this city with its rich culture and easily accessible by public transport. For more information please contact Talia Werner on +32 (0) 488 255 255


1 950 000 €
10 541 €/m²
Anvers
Maison
185 m²
Achat immobilier
-
Immpact presenteert met trots Twist Tower, het nieuwste architecturale hoogtepunt van Antwerpen. Deze exclusieve woontoren biedt een unieke combinatie van high-end design, luxe voorzieningen en een onovertroffen uitzicht over de jachthaven. Gelegen in een dynamische stadswijk die innovatie en erfgoed verenigt, belooft Twist Tower een exclusieve woonervaring die zowel verfijnd als vooruitstrevend is.
Het ontwerp is van de hand van Binst Architects en Kaan Architecten en ademt een eigentijdse elegantie uit. Daarbij zal een letterlijke kenmerkende ‘twist’ in de toren niet alleen voor een visueel accent zorgen, maar ook resulteren in adembenemende uitzichten over de jachthaven van het Kempisch Dok, de groene omgeving van Park Spoor Noord en de skyline van Antwerpen. Gelegen in de bruisende Cadixwijk, een autovrije stadsomgeving vlak bij de nieuwe stadshaven, zal Twist Tower een harmonieuze aanvulling worden op deze dynamische stadswijk.
Het project zal bovendien een breed scala aan woonmogelijkheden bieden: van ruime 2 en 3 slaapkamerappartementen over stijlvolle 1 slaapkamer duplexen tot comfortabele cityflats en prestigieuze penthouses. Heel herkenbaar voor het project zijn de riante terrassen.
Nog opmerkelijker wordt het exclusieve zwembad op de 11e (!) verdieping. Het zwembad moet zonder twijfel voor de extra luxueuze dimensie zorgen en bovendien wordt het meteen het hoogst gelegen zwembad van ’t stad.
- infmmpact.be - 03/285.95.00


1 875 000 €
10 135 €/m²
Anvers
Maison
185 m²
Achat immobilier
-
Immpact presenteert met trots Twist Tower, het nieuwste architecturale hoogtepunt van Antwerpen. Deze exclusieve woontoren biedt een unieke combinatie van high-end design, luxe voorzieningen en een onovertroffen uitzicht over de jachthaven. Gelegen in een dynamische stadswijk die innovatie en erfgoed verenigt, belooft Twist Tower een exclusieve woonervaring die zowel verfijnd als vooruitstrevend is.
Het ontwerp is van de hand van Binst Architects en Kaan Architecten en ademt een eigentijdse elegantie uit. Daarbij zal een letterlijke kenmerkende ‘twist’ in de toren niet alleen voor een visueel accent zorgen, maar ook resulteren in adembenemende uitzichten over de jachthaven van het Kempisch Dok, de groene omgeving van Park Spoor Noord en de skyline van Antwerpen. Gelegen in de bruisende Cadixwijk, een autovrije stadsomgeving vlak bij de nieuwe stadshaven, zal Twist Tower een harmonieuze aanvulling worden op deze dynamische stadswijk.
Het project zal bovendien een breed scala aan woonmogelijkheden bieden: van ruime 2 en 3 slaapkamerappartementen over stijlvolle 1 slaapkamer duplexen tot comfortabele cityflats en prestigieuze penthouses. Heel herkenbaar voor het project zijn de riante terrassen.
Nog opmerkelijker wordt het exclusieve zwembad op de 11e (!) verdieping. Het zwembad moet zonder twijfel voor de extra luxueuze dimensie zorgen en bovendien wordt het meteen het hoogst gelegen zwembad van ’t stad.
- infmmpact.be - 03/285.95.00


2 950 000 €
9 833 €/m²
Anvers
Maison
300 m²
Achat immobilier
-
Discover an exceptional penthouse residence where contemporary elegance, privacy and premium comfort come together in perfect harmony. Located in a highly sought-after setting, this exclusive property offers a unique lifestyle experience with breathtaking panoramic views, expansive terraces and refined architectural finishes.
The penthouse features spacious and light-filled living areas with floor-to-ceiling windows that seamlessly connect the indoor and outdoor spaces. The open-plan design creates an atmosphere of sophistication and tranquility, ideal for both relaxing and entertaining.
The fully equipped designer kitchen is finished with high-end materials and premium appliances, while the elegant dining and lounge areas open onto generous sun-drenched terraces. The property includes luxurious bedrooms with ensuite bathrooms, custom-made wardrobes and carefully selected finishes throughout.
Every detail has been designed to combine aesthetics, functionality and comfort, offering a truly exclusive living environment. Additional features include private parking spaces, energy-efficient technologies and high-quality contemporary architecture.
Perfectly positioned close to the city center, international schools, fine dining and major access roads, this penthouse offers the ideal balance between urban accessibility and peaceful luxury living.
More information:


3 750 000 €
5 622 €/m²
Brasschaat (Anvers)
Maison
667 m²
Achat immobilier
-
Majestic villa on a plot of approximately 1 hectare, located in the green and residential area of Brasschaat. This property combines space, luxury and privacy in an exceptional living environment. Designed with a focus on comfort and refinement, the house stands out thanks to its high‑quality finishes and thoughtful layout. The spacious entrance hall with cloakroom leads to the bright living areas, where large bay windows create a beautiful connection with the southeast‑facing garden. The generous living room and dining room open onto the landscaped terrace and the private swimming pool. The large kitchen forms the heart of the home and is equipped with quality appliances as well as ample workspace and storage. Adjoining it are, among other things, an office and a cosy family or Tv room. The villa also includes a leisure room. On the upper floors, there are four full‑size bedrooms. The master suite features an en‑suite bathroom and a dressing room. In total, the house offers three bathrooms. The basement of ± 150 m² provides additional storage space and a wine cellar. Additional features: spacious garage for several cars with direct access to the house, beautifully landscaped garden with swimming pool, and maximum privacy. Located in a quiet, residential neighbourhood with easy access to Antwerp and close to the centre of Brasschaat, various schools and sports facilities. For more information, please contact Talia Werner at (+32) 255.


3 700 000 €
5 286 €/m²
Brasschaat (Anvers)
Villa
700 m²
Achat immobilier
-
Hidden within the residential and highly sought‑after Vriesdonk area lies this villa estate, where timeless elegance, absolute privacy and refined luxury come together harmoniously on a domain of approximately 6,000 m². The main residence, ideally south‑west facing and offering a living area of around 600 m², exudes sophistication. Its generous living spaces are defined by warm, stylish architecture in which high‑quality materials and authentic charm enhance one another effortlessly. An exclusive indoor swimming pool completes the experience of discreet well‑being and pure relaxation. The property includes five bedrooms, three bathrooms, an office, a wine room, a living room with fireplace, a dining room, a family kitchen, a laundry room and an integrated garage for two cars. Through a separate entrance, a magnificent multifunctional annex offers endless possibilities: a prestigious car collection, a luxurious home office, a caretaker’s residence or a guesthouse. The estate is further complemented by an elegant outdoor pool and sun‑drenched terraces that evoke the atmosphere of an exclusive countryside retreat. This unique property combines the tranquillity and prestige of one of the most desirable residential locations with exceptional volumes, unparalleled privacy and a versatility rarely found on the market. A domain for those who appreciate style, discretion and exceptional living. For more information, please contact Henriette Siersema at .


1 895 000 €
4 326 €/m²
Schilde (Anvers)
Villa
438 m²
Achat immobilier
-
Located in a beautiful residential area of Schilde, this fully renovated and move‑in‑ready villa with outdoor swimming pool and pool house offers a perfect harmony between contemporary design and timeless elegance. With a living area of approx. 438 m² on a plot of approx. 2,856 m², it provides not only an ideal family home but also an office/practice space, making it perfect for combining living and working. The ground floor welcomes you with an entrance hall leading to the bright living areas and an office/bedroom with bathroom. A fully equipped kitchen with utility room and a spacious living area with gas fireplace open onto the south‑facing terrace. The second living area with bar connects directly to the swimming pool. The first floor features a generous master suite with dressing room and bathroom. The night hall also gives access to three bedrooms, each with an en‑suite shower room (one of which is ready for installation), as well as a laundry room. The pool house, equipped with a fireplace and kitchen, also includes a bathroom and changing room. Additional features: charging station, solar panels with battery, home automation system, triple‑glazed windows, safety room and extensive alarm system, cellar, spacious parking for four cars and a garage. Schilde is known for its high‑quality living environment, with various schools, sports clubs, a lively town centre and excellent restaurants. For more information or to schedule a viewing, please contact Henriette Siersema at +32 (0).


1 199 000 €
4 392 €/m²
Anvers
Appartement
273 m²
Achat immobilier
-
This spacious and light-filled apartment enjoys an ideal location directly opposite Harmonie Park, combining comfort, functionality and an exceptional setting. Upon entering, you are welcomed by an entrance hall with guest toilet and cloakroom. Adjacent to this space is a study or playroom, perfectly suited as a home office or additional hobby room. The large living area benefits from abundant natural light and forms the heart of the apartment. The fully equipped kitchen, featuring a central island and all modern appliances, connects through a sliding door to the generous terrace — an ideal spot to relax or enjoy outdoor dining. The apartment offers three full-sized children’s bedrooms, each with direct access to the terrace and sharing a spacious bathroom. In the night hall, a separate and practically arranged laundry room provides additional convenience. The master bedroom serves as a comfortable private retreat with its own bathroom and access to a quiet rear terrace, ensuring optimal peace and privacy. A practical storage room and a parking space in the underground garage further enhance the overall comfort. A unique apartment in a prime location, perfect for those who appreciate space, natural light and greenery. For more information, please contact Talia Werner at .


1 450 000 €
2 751 €/m²
Oud-Turnhout (Anvers)
Maison
527 m²
Achat immobilier
-
Located in one of the most sought-after and green residential areas of Oud-Turnhout, this exceptional newly built home from 2023 reveals a perfect harmony between contemporary design and timeless elegance. With a living area of approx. 527 m² and a plot of 1,707 m², the property radiates both grandeur and comfort. The ground floor welcomes you with an entrance hall leading to a light-filled living room, a dining room, an office, and an Italian designer kitchen with adjoining pantry. The garage accommodates two cars and is complemented by a laundry room and bicycle storage. The first floor features a master suite with dressing room and bathroom, as well as two additional spacious bedrooms sharing a second bathroom. The attic level offers a versatile space of approx. 80 m², ideal for an extra bedroom, playroom, or creative workspace. Additional features: The property stands out for its high-quality finishes, modern comfort, and a well-thought-out architectural design that seamlessly combines luxury and functionality. The sale is subject to Vat. Oud-Turnhout is known for its green avenues, peaceful surroundings, and proximity to schools, shops, and recreational facilities, making this property ideal for those seeking privacy and quality. For more information and to arrange a viewing, please contact Merva Marasligil at +32 (0).


1 450 000 €
2 636 €/m²
Willebroek (Anvers)
Maison
4 chambres
550 m²
610 m² de terrain
Achat immobilier
-
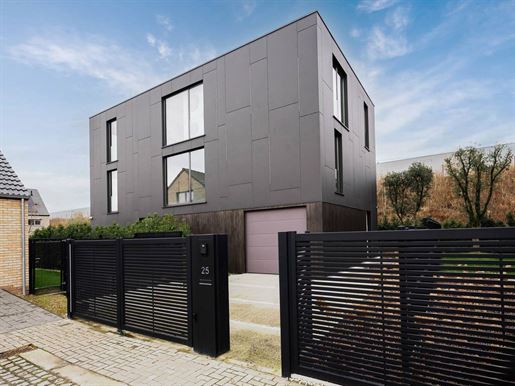
Located at the end of a cul-de-sac, this modern villa offers +- 550 sqm of luxury living space spread over four levels, with a focus on the highest level of finishing and technology. Designed with a perfect balance between luxury, comfort and sustainability, the house features a wide range of high-end amenities. At ground level, you will find a spacious entrance hall leading to the open and light-filled living and dining areas. Large windows allow for abundant natural light and create a seamless connection to the green garden with swimming pool. The kitchen is fully customizable, offering the possibility to finish it according to your own preferences.The first floor comprises three spacious bedrooms and a bathroom. The second floor is dedicated to the master suite, featuring a dressing room, a bathroom with jacuzzi bath, and a sitting room or office. Additional: demotics, 30 solar panels, spa area with Tylo sauna, geothermal heating and cooling, security cameras, two ventilation systems, electric charging station in garage, AI-generated interior design photos – Sotheby’s Realty. Strategically located in Willebroek, the property offers fast connections to Brussels and Antwerp, both via motorway and public transport. Shops, schools and recreation are within easy reach. For more information and a viewing, please contact Merva Marasligil on +32 (0). For more information and a viewing, please contact Merva Marasligil on +32 (0).


4 985 000 €
5 214 €/m²
Mol (Anvers)
Maison
4 chambres
956 m²
1 800 m² de terrain
Achat immobilier
-
Cette résidence contemporaine unique offre des vues à couper le souffle, entourée de paisibles paysages ruraux et d'eau. Située sur un terrain de +/- 16 ares, cette villa propose une surface habitable de +/- 660 m² et allie confort et finitions de haute qualité. Au rez-de-chaussée, la propriété dispose d'un hall d'entrée spacieux, de toilettes pour invités, d'un double garage et d'un espace de vie ouvert avec une cuisine lumineuse et des vues sur la nature. La piscine intérieure chauffée avec sauna attenant, hammam et lampe infrarouge vous invite à vous détendre en surplombant le lac. Au premier étage, on trouve trois chambres, chacune avec sa propre salle de bains, dont la suite principale dispose d'un dressing, d'une baignoire, d'une douche et de toilettes privées. Un espace de travail ouvert avec trois postes de travail et une salle de bureau séparée avec balcon en font un lieu idéal pour le télétravail. La propriété est entièrement sous-sol (±240 m²) avec une salle de cinéma, une cave à vin, une salle de sport et un ascenseur extérieur. À l'extérieur, une piscine, des jetées privées avec ascenseurs de bateau alimentés par énergie solaire et une dépendance élégante avec bar autrichien et cheminée à gaz vous attendent. Extras : Epc B, cogénération, pompes à chaleur, 23 panneaux solaires, chauffage par le sol, climatisation, domotique, système Sonos et station de recharge. Pour plus d'informations et une visite, contactez Merva Marasligil au +32 (0).
Vous avez masqué
0 annonce
sur
24 résultats


