


Huizen met zwembad Waals-Brabant : 16 vastgoed te koop


6.450.000 €
Graven (Waals-Brabant)
1.200 m²
1,32 hectare terrein
5 slaapkamers
Huis met zwembad
-
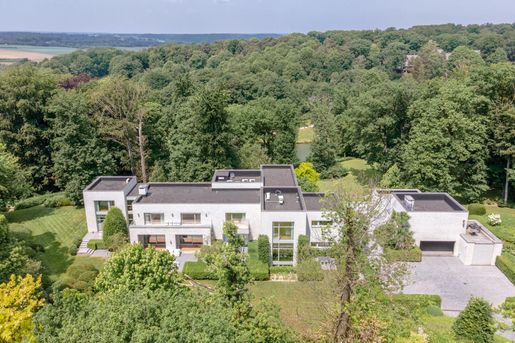
Dans le très beau domaine du golf du Bercuit, superbe propriété construite en 2009 par l'architecte Marc Timmermans, sur un terrain de plus d’un hectare, très privatif en bordure du golf. Surface construite +/- 1.200 m². Magnifiques réceptions s'ouvrant sur de belles terrasses, bureau, cuisine familiale hyper-équipée, 5 chambres, 6 salles de bain. Ascenseur, salle de jeux, piscine intérieure 12m x 4m40. Garage 6 voitures. Finitions exceptionnelles. PEB C


2.375.000 €
Eigenbrakel (Waals-Brabant)
400 m²
5.007 m² terrein
5 slaapkamers
Huis met zwembad
-
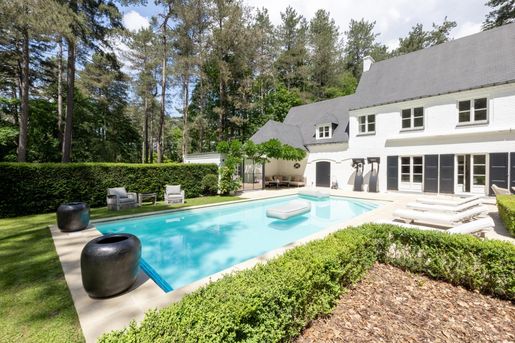
En bordure du prestigieux Golf des 7 Fontaines, cette magnifique villa de charme a été entièrement rénovée en 2021 et bénéficie d’un environnement exceptionnel : un terrain plat de ± 50 ares, arboré, parfaitement orienté sud-ouest et à l’abri des regards.
La maison développe une surface habitable de ± 400 m² pour une surface construite de ± 525 m², avec de charmantes réceptions avec cheminée et coin bureau, une salle à manger séparée, une cuisine hyper équipée, ainsi que 5 chambres et 3 salles de bains.
À l’extérieur, une superbe piscine avec pool house et bar extérieur prolonge les espaces de vie dans un esprit estival. Un grand grenier de ± 100 m², facilement aménageable, et une conciergerie avec entrée indépendante viennent compléter l’ensemble.
Un garage pour 2 voitures complète ce bien rare, alliant élégance, confort et nature. PEB C 239 kWh/m².an


1.395.000 €
Eigenbrakel (Waals-Brabant)
520 m²
3.727 m² terrein
5 slaapkamers
Huis met zwembad
-
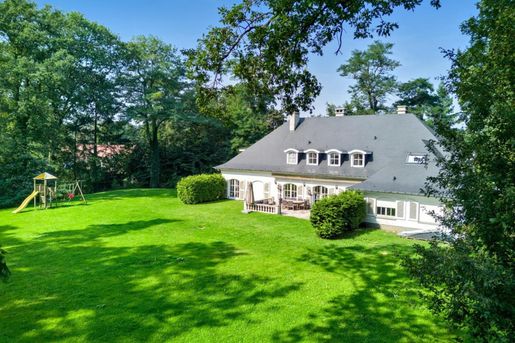
SOUS OPTION Dans le très bel environnement du site et du golf des 7 Fontaines vaste et jolie propriété classique sise sur un terrain de 37 ares27 en excellent état dotée d'une piscine intérieure. Surface bâtie totale +/- 780 m² dont +/- 520 m² habitables. Très belles réceptions, cuisine hyper équipée, 5 chambres, 5 salles de bain. Garage 2 voitures. PEB C


2.900.000 €
Terhulpen (Waals-Brabant)
450 m²
7 hectare terrein
6 slaapkamers
Huis met zwembad
-
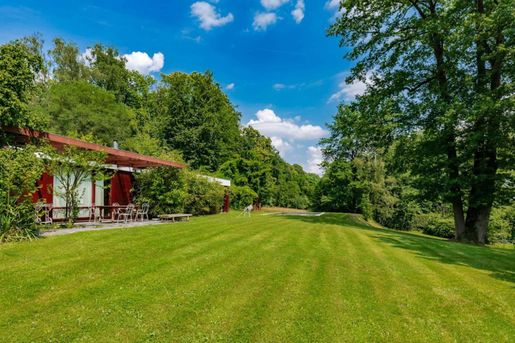
SOUS OPTION Située sur un terrain exceptionnel de 7 hectares, cette propriété rare offre un cadre privilégié alliant espace et tranquillité. L’ensemble comprend une villa moderniste de ± 450 m² habitables, à rafraîchir, avec un fort potentiel, ainsi qu’une conciergerie indépendante composée d’un séjour, d’une cuisine, de deux chambres et d’une salle de bain.
La maison principale propose de vastes et lumineuses réceptions, une cuisine équipée, six chambres, cinq salles de bain et une salle de douche. Une piscine intérieure et une belle piscine extérieure complètent ce bien unique.
Idéale pour les passionnés d’équitation, la propriété dispose de cinq boxes pour chevaux, d’une piste d’entraînement et d’un rond de longe. Un grand garage est également à disposition. PEB D: 340 kWh/m².an
Blijf als eerste op de hoogte wanneer er nieuwe advertenties beschikbaar zijn voor uw zoekopdracht!
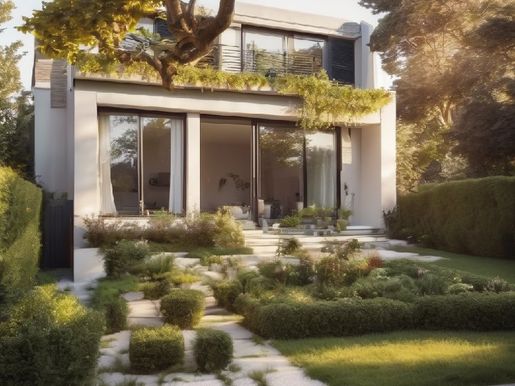


8.325.000 €
Terhulpen (Waals-Brabant)
1.000 m²
5 m² terrein
5 kamers
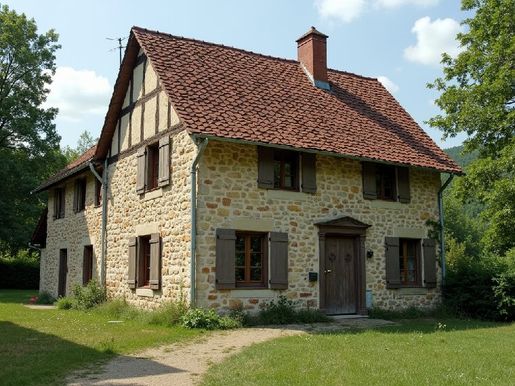
2.100.000 €
Geldenaken (Waals-Brabant)
650 m²
35 m² terrein
6 slaapkamers
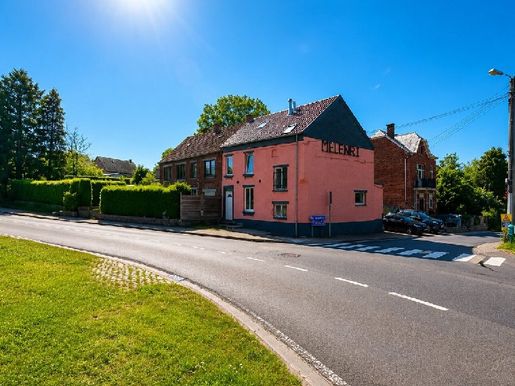


420.000 €
Villers-la-Ville (Waals-Brabant)
187 m²
630 m² terrein
5 kamers
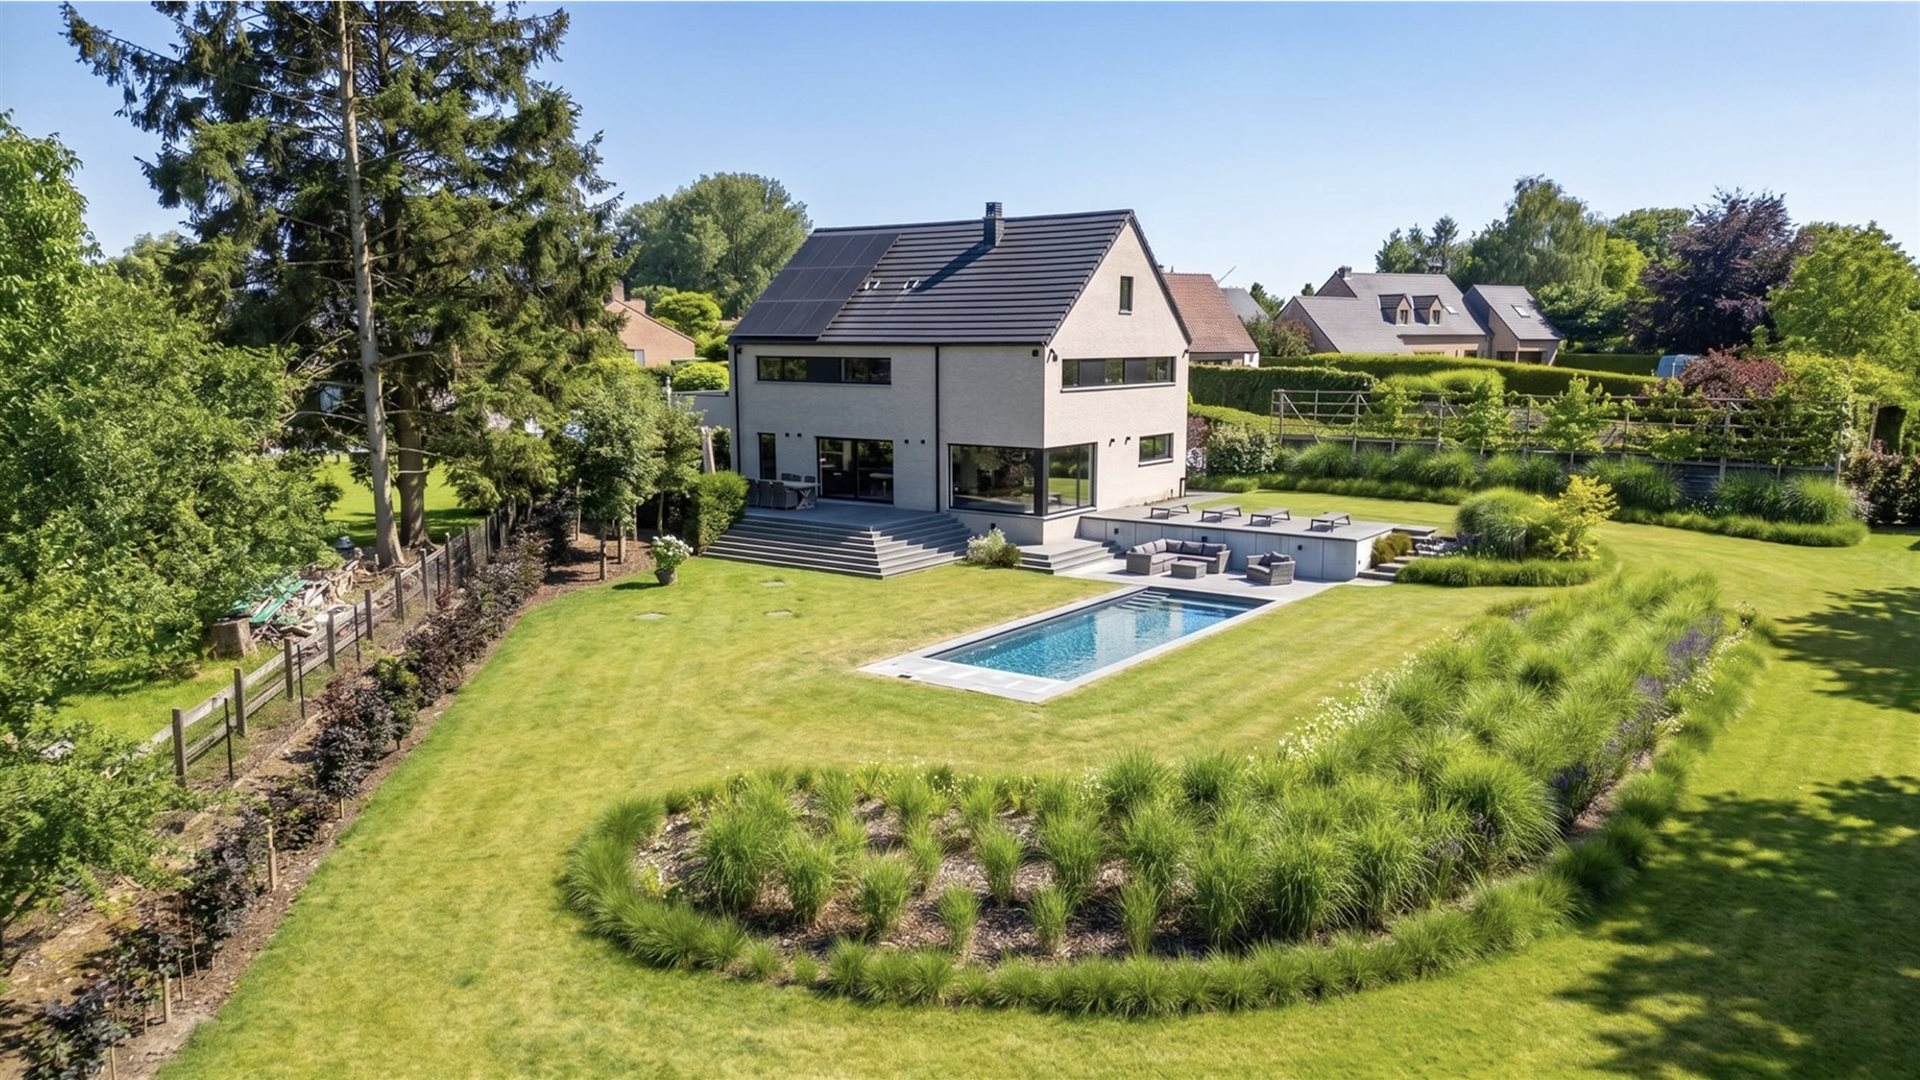


1.190.000 €
Perwijs (Waals-Brabant)
310 m²
6.989 m² terrein
17 kamers
Huis met zwembad
-
Ontdek in Perwez deze eigentijdse villa uit 2024: 310 m² bewoonbare oppervlakte op een perceel van 6.989 m², gelegen in een ongerepte landelijke omgeving met vrij uitzicht.
De troeven op een rij:
- Ca. 310 m² bewoonbare oppervlakte op 6.989 m² grond
- Momenteel 4 slaapkamers (eenvoudig uit te breiden naar 6)
- 3 badkamers en 4 toiletten
- Leefruimte van ca. 77 m² met hyper-geïnstalleerde keuken
- Verwarmd zwembad (12 x 4 m) met solar rolluik
- Bureau, berging, poolhouse en dubbele garage
- PEB A+, warmtepomp, houthaard, zonnepanelen, 22kW laadpaal en dubbele beglazing
- Vloerverwarming, airconditioning, domotica, alarm en videofoon
- Weide en een weids, open uitzicht over het landschap
De begane grond omvat een lichtrijke leefruimte van 77 m² met een hoogwaardige keuken, een kantoor, een berging, een poolhouse, twee toiletten en een dubbele garage. Grote kamerhoge ramen trekken de leefruimte naadloos door naar de terrassen en bieden een weids uitzicht op het omliggende platteland (agrarisch gebied).
Op de eerste verdieping bevinden zich drie ruime slaapkamers — waarvan twee suites met een eigen badkamer — alsook twee toiletten. De tweede verdieping biedt een veelzijdige ruimte van 47 m² die momenteel dienstdoet als vierde slaapkamer. Door het plaatsen van eenvoudige scheidingswanden kan de capaciteit makkelijk op zes slaapkamers worden gebracht. De villa telt momenteel drie badkamers en vier toiletten (leidingen en afvoer zijn reeds voorzien voor een 4e badkamer en 5e toilet).
Buiten vindt u een volledig omheinde, aangelegde tuin, een weide en een verwarmd zwembad van 12 x 4 m met warmtepomp en solar rolluik. Het exterieur wordt gecompleteerd door ruime terrassen, geïntegreerde verlichting en een automatisch sproeisysteem. De weide is ideaal voor paardenliefhebbers of liefhebbers van open ruimtes.
Technische specificaties: PEB A+ (23 kWh/m².jaar), warmtepomp, vloerverwarming, eigentijdse 9 kW houthaard, airconditioning, zonnepanelen, domotica, alarm, bewakingscamera's, 22 kW laadpaal en videofoon.
Een uiterst energiezuinige en flexibele villa die instapklaar is voor een gezin. Een bezoek laat u de royale volumes, de natuurlijke lichtinval, de prachtige perspectieven op het landschap en de evolutiemogelijkheden van dit pand ten volle ervaren.
Richtprijs: € 1.190.000 (onder voorbehoud van akkoord eigenaar).
Bezoeken: +32 478 31 53 47


995.000 €
Incourt (Waals-Brabant)
561 m²
6.410 m² terrein
10 kamers
Huis met zwembad
-
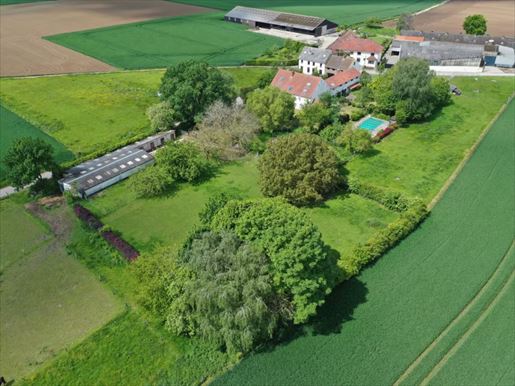
Rare real estate complex, located on a 64.10 ares plot with a habitable area of over 550 m2 in a green setting. The property currently consists of several buildings: a first house, a second house, a barn including two apartments as well as several stables and storage spaces. The ensemble presently develops four dwellings, of which two are urbanistically recognized. The land offers beautiful outdoor spaces with a wooded garden and a swimming pool, in a particularly pleasant rural setting. The buildings show varying maintenance conditions: some spaces require only a refresh while others will require more extensive renovation, revealing numerous possibilities for development. This property offers a wide range of transformation or reorganization options for volumes (subject to urban planning approvals) and could suit different projects such as a family home with ancillary housing, an intergenerational project, real estate investment, or a business requiring storage volumes or stables. An atypical and rare property that will appeal to real estate project enthusiasts and those looking to enhance spaces. EPC “C” no. - Espec: 251 Kwh/m2 - Etot: 60,655 Kwh/m2.year - Information provided for informational and non-binding purposes - Offers subject to the owner’s acceptance.
(Description revised by AI)More information


2.800.000 €
Lasne (Waals-Brabant)
1.225 m²
1,48 hectare terrein
15 kamers
Huis met zwembad
-
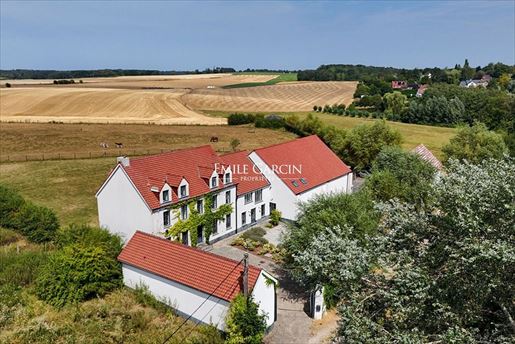
Exceptional property of 1,225 sq.m sitting on a historic 1.5-hectare estate surrounded by meadows. Originally built in 1800, it was the subject of meticulous renovation works between 2016 and 2018. This farmhouse features a beautiful central courtyard that provides access to various buildings: the main house, an indoor swimming pool, a caretaker's lodge, a barn, a stable and two horse stalls. There is also the option to purchase two additional building plots. EPC: B


1.650.000 €
Lasne (Waals-Brabant)
300 m²
1,12 hectare terrein
4 slaapkamers
Huis met zwembad
-
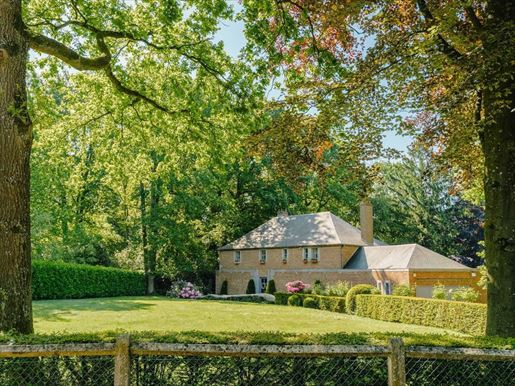
In a sought-after residential estate in Lasne, sheltered from view and set amidst lush greenery, this elegant villa, built in 1979 and carefully renovated, offers spacious rooms on a plot of approximately 1,12 hectares. The property is fully fenced and secured by an automatic gate. It enjoys a privileged living environment. The ground floor comprises an entrance hall, a spacious living room with an open fire place, a separate dining room and a fitted kitchen with a breakfast area,. The living room and breakfast rooms open onto the terraces and garden. Upstairs, the master suite features a full bathroom and a private lounge/TV area. Three further bedrooms with an additional bathroom and shower room complete this level. The converted attic houses a study, an additional bedroom, a TV room and storage space. Other features: wooded grounds offering walking paths and plenty of privacy, a heated swimming pool, an iron and glass gazebo and a ‘Atmosphère & Bois’ chalet, a covered outdoor dinning area and BBQ, a two-car garage with an automatic door, double-glazed wooden windows, a large utility room, an alarm system and electric heating. Lasne is renowned for its high quality of life, rolling countryside and unspoilt residential character. For further information and viewings, please contact Sotheby's Brabant on +32 (2) 898 09 40.


1.150.000 €
Lasne (Waals-Brabant)
498 m²
7.157 m² terrein
6 slaapkamers
Huis met zwembad
-
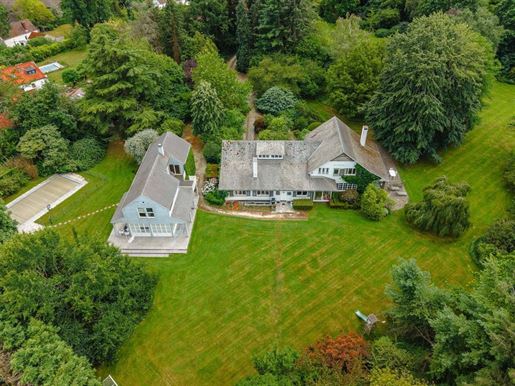
In the quiet and sought-after neighbourhood of Lasne - Bois Eloi, close to all amenities, this property to renovate offers ± 498 m² of living space (according to EPC E) on a magnificent 7157 m² plot, entirely wooded and not overlooked, with a swimming pool. A separate annexe of ± 133 m², comprising a concierge's lodge and pool house, harmoniously completes the ensemble. The villa opens onto vast reception areas, including a spectacular living room of ± 90 m² with an open fire, opening widely onto the garden. It offers 6 bedrooms and 6 shower rooms, providing ideal comfort for a large family or for entertaining. Cellars, attic and garages complete the space and potential for conversion. The annex is an additional asset, ideal for a professional practice, independent accommodation or a leisure area around the pool. Others: large plot, mature garden, exceptional space, total privacy, privileged location. Close to Brussels yet in the peaceful countryside of Walloon Brabant, Lasne offers an unrivalled quality of life. With its valleys, forests, meadows and shops, the town also has a number of schools, making it ideal for family life. For further information and viewings, please contact Sotheby's Brabant on +32 (2) 898 09 40.


925.000 €
Waterloo (Waals-Brabant)
224 m²
Huis met zwembad
-
Ideally situated on one of the most sought-after avenues in the Faubourg de Waterloo, this elegant ‘Rigaux’-style villa offers approximately 224 m² of living space (approximately 307 m² gross) set within a superbly landscaped plot of approximately 1,265 m² facing south-west. Set in seclusion and absolute tranquillity, the property enjoys a sought-after residential setting, just 10 minutes from the entrance to Brussels. A harmonious lifestyle combining privacy, light and proximity to the city. Spread over two floors, the villa offers bright and perfectly laid-out spaces. The ground floor comprises an entrance hall with a cloakroom, a spacious living room of approximately 60 m² with a cassette-style open fire, a fitted kitchen with a breakfast area, a conservatory opening onto the garden, and two garages. Upstairs: a master suite comprising a dressing room, a bedroom and a full bathroom, four further bedrooms and two shower rooms. A convertible attic and cellars complete the property. Other features: alarm system, video intercom, double electric gates, Viessmann oil-fired boiler, solar panels, outdoor swimming pool. The Faubourg district is a lovely residential area of Waterloo, situated between the Sonian Forest and the shops in the town centre. It offers a pleasant living environment with excellent transport links. For further information and viewings, please contact our Walloon Brabant office on +32 (2) 898.09.40.


2.595.000 €
Eigenbrakel (Waals-Brabant)
400 m²


2.900.000 €
Terhulpen (Waals-Brabant)
450 m²


2.900.000 €
Ohain (Waals-Brabant)
450 m²
U heeft verborgen
0 advertenties
op
16 resultaten


