


Πολυτελή σπίτια και βίλες σε Ισέλ: 73 προς πώληση
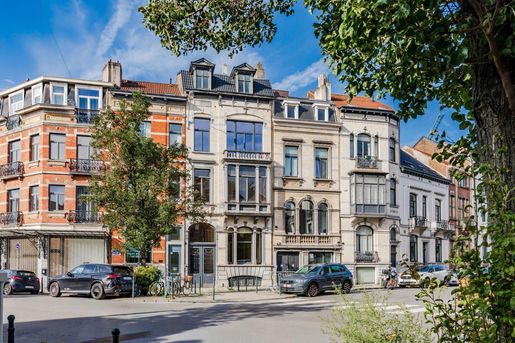


1.795.000 €
Ισέλ (Βρυξέλλες)
694 τ.μ.
Οικόπεδο 306 τ.μ.
6 υπνοδωμάτια
Πολυτελές σπίτι προς πώληση
-
Dans le quartier du Châtelain, cet hôtel de maître de 1903 révèle une présence rare : une façade de ± 6,65 m, une élégante entrée cochère et, derrière celle-ci, une cour intérieure prolongée par une ancienne maison de cocher à rénover.
Développant ± 694 m² selon PEB et une superficie brute d'environ ± 839 m², la propriété prend place sur un terrain de ± 3 ares. Elle conserve de remarquables éléments d'époque : imposante cage d'escalier sous verrière, enfilades de réceptions aux proportions généreuses, menuiseries et détails décoratifs qui témoignent du raffinement de sa conception.
L'ensemble accueille aujourd'hui six chambres, trois salles de bains et une affectation résidentielle complétée par ± 189 m² de bureaux. Ses volumes, son organisation et ses dépendances ouvrent un large champ de possibilités pour imaginer un projet résidentiel, mixte ou professionnel de grande qualité, en plein cœur du Châtelain. PEB G
Un hôtel de maître au caractère préservé, une toile presque vierge, entre bureau et habitation, où le raffinement d'origine attend le projet qui saura le faire vivre.
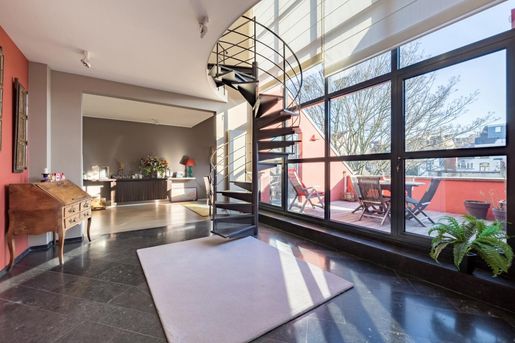


1.150.000 €
Ισέλ (Βρυξέλλες)
208 τ.μ.
3 υπνοδωμάτια
Πολυτελές σπίτι προς πώληση
-
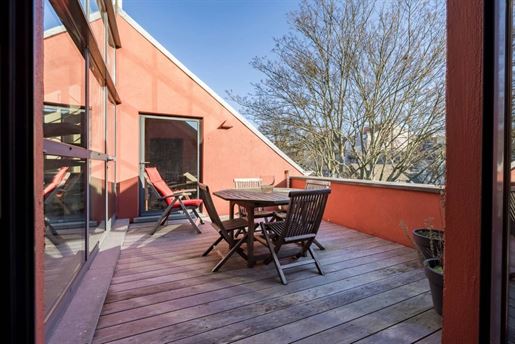
Dans une rue calme du quartier Louise, à proximité immédiate de la place Stéphanie, magnifique duplex penthouse rénové par l’architecte Joël Claisse, +/- 208 m² + terrasse de +/- 14 m², au 3ème et 4ème étage d’une belle maison de maître. Grande réception, cuisine hyper équipée, 3 chambres dont une vaste suite parentale, 2 salles de bains. 2 emplacements parking. Cave. PEB G (en dépit d'une très bonne isolation)
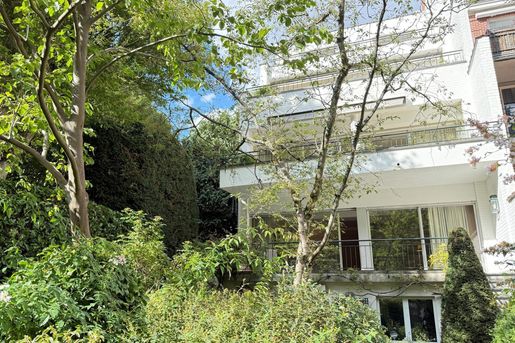


2.450.000 €
Ισέλ (Βρυξέλλες)
400 τ.μ.
Οικόπεδο 685 τ.μ.
5 υπνοδωμάτια
Πολυτελές σπίτι προς πώληση
-
Dans le très exclusif square du Bois, très beau TRIPLEX REZ DE JARDIN (rez + 1er étage) de +/- 400 m² doté d’un splendide jardin paysagé par Jacques Wirtz, orienté plein sud, s’ouvrant sur le Bois de la Cambre (terrain de +/- 6 ares85) . Belles réceptions, cuisine super équipée, 5 chambres, 3 salles de bain. Garage 2 voitures. Peb E
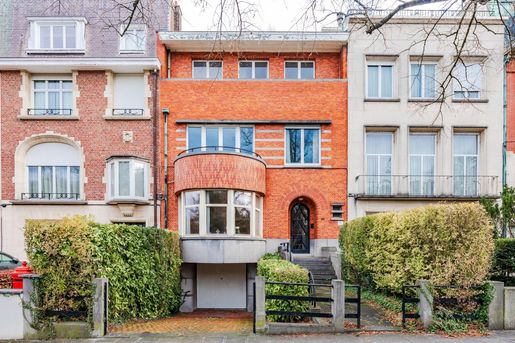


1.595.000 €
Ισέλ (Βρυξέλλες)
370 τ.μ.
Οικόπεδο 460 τ.μ.
5 υπνοδωμάτια
Πολυτελές σπίτι προς πώληση
-
SOUS OPTION. A l'orée du Bois de la Cambre, très belle maison Art Deco construit 1936 par l'Architect Alexis Dumont sur un terrain de +/- 4 ares60. Surface habitable +/- 370 m². Très large façade de 9 mètres. Grand rez-de-chaussée de +/- 160 m². Belles réceptions, cuisine super équipée, 5/6 chambres, 2 salles de bain. Garage. PEB G
Ενημερωθείτε πρώτοι όταν νέες αγγελίες είναι διαθέσιμες για την αναζήτησή σας!


1.780.000 €
Ισέλ (Βρυξέλλες)
430 τ.μ.
Οικόπεδο 238 τ.μ.
7 υπνοδωμάτια
Πολυτελές σπίτι προς πώληση
-
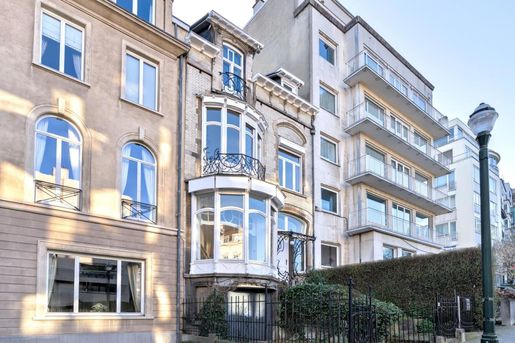
A proximité immédiate de l'Abbaye de la Cambre et Jardins du Roy , belle maison de maître 1905, entièrement rénovée, belle façade d'une largeur de +/- 8 m réalisée par l'architecte Blérot, agrémentée d'un jardinet avant et possédant une entrée surélevée. Terrain +/- 2 ares 38 et surface +/- 430 m². Agréable jardin +/- 40 m² sud. Vaste réceptions, cuisine super équipée, 7 chambres, 3 salles de bains, Garage 2 voitures en enfilade au niveau de la rue et des caves+ 1emplacement. PEB G


2.300.000 €
Ισέλ (Βρυξέλλες)
600 τ.μ.
Οικόπεδο 270 τ.μ.
6 υπνοδωμάτια
Πολυτελές σπίτι προς πώληση
-
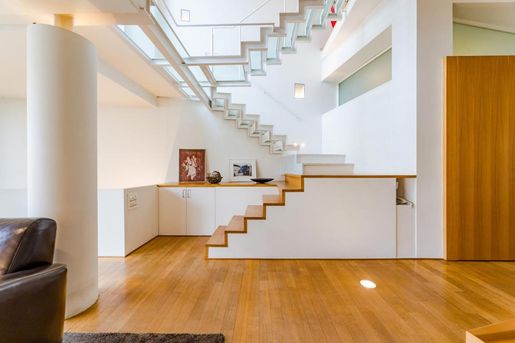
Dans le secteur prisé entre l’avenue Louise et le quartier du Châtelain, au calme d’une rue élégante et résidentielle, ravissante maison de maître de 1903, entièrement rénovée, développant une surface habitable de ± 600 m², complétée par des sous-sols et un garage.
Édifiée sur un terrain de ± 2 ares 70, la maison séduit par sa façade de 7,25 m et son organisation offrant une réelle polyvalence d’usage. Une première partie est actuellement aménagée en bureaux loués de ± 380 m² (avec possibilité de réaffectation en 4 chambres), tandis que la partie résidentielle se compose d’un duplex de ± 220 m² proposant de belles réceptions, une cuisine équipée, 3 chambres et 2 salles de bains.
De belles terrasses ainsi qu’un jardin de ville prolongent agréablement les espaces de vie, offrant un cadre rare dans ce quartier recherché. PEB G.
Une propriété de caractère à l’adresse stratégique, idéale pour conjuguer élégamment vie privée et usage professionnel, au cœur d’un des quartiers les plus dynamiques et raffinés d’Ixelles.


1.100.000 €
Ισέλ (Βρυξέλλες)
165 τ.μ.
3 υπνοδωμάτια
Πολυτελές σπίτι προς πώληση
-
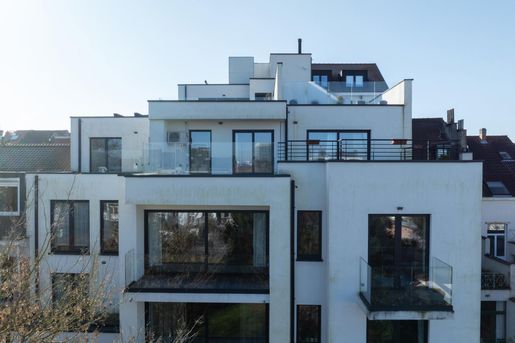
Dans le quartier Lepoutre, dans un très bel immeuble de construction récente (2018) très agréable appartement DUPLEX PENTHOUSE au 5ème et 6ème étage, d'une surface habitable de l'ordre +/- 165 m² + terrasses +/46 m². Lumineux séjour, cuisine super équipée, 3 chambres, 3 salles de douche. Jardin commun aménagé et dispose d'un espace barbecue. Peb C


1.299.000 €
Ισέλ (Βρυξέλλες)
260 τ.μ.
4 υπνοδωμάτια
Πολυτελές σπίτι προς πώληση
-
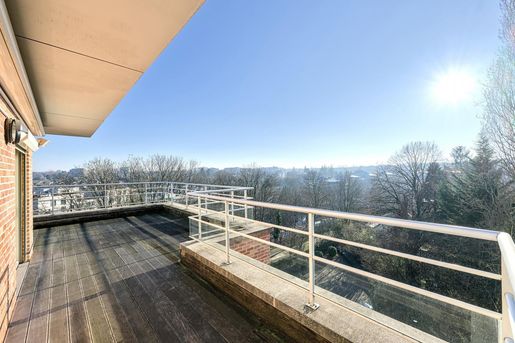
Dans le quartier du Bois de la Cambre, proche Hippodrome de Boitsfort dans bel immeuble de grande classe, superbe penthouse 3 façades de +/- 260 m² + terrasse de 90 m². Lumineuses réceptions, cuisine super équipée, 4 chambres, 3 salles de bain. En option cave et 2 box garage. (2 X 50.000 €). PEB E+
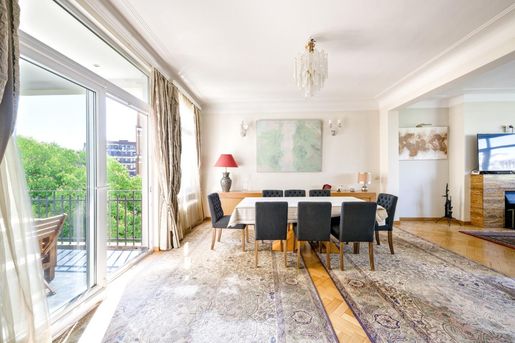


1.490.000 €
Ισέλ (Βρυξέλλες)
205 τ.μ.
3 υπνοδωμάτια
Πολυτελές σπίτι προς πώληση
-
Non loin de la place Stéphanie et de toutes ces facilités, dans un immeuble de caractère 1938. Bel appartement lumineux de +/- 205 m² situé au 5ème étage en excellent état sans être intégralement rénové. Séduisante réception s'ouvrant sur une adorable petite terrasse très protégée orientée sud est, cuisine équipée, 3 chambres, salle de bain, salle de douche. Chambre de bonne, cave et 1 garage à rue (Mercelis) . PEB E
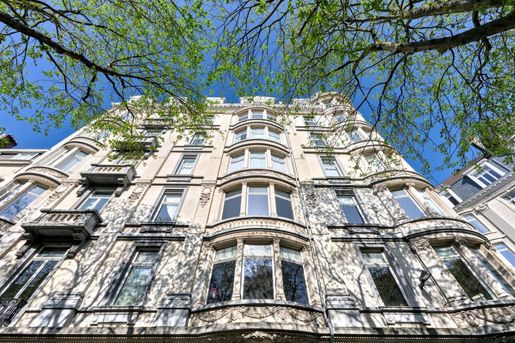


1.390.000 €
Ισέλ (Βρυξέλλες)
255 τ.μ.
3 υπνοδωμάτια
Πολυτελές σπίτι προς πώληση
-
Dans le quartier très recherché de l'avenue Molière et de la Place Brugmann, dans un immeuble de grande classe style Haussmannien, 1912, avec une façade particulièrement élégante de style Beaux Arts, bel appartement d'une surface habitable de +/- 255 m², au 6 ème étage (dernier étage habité). Belles et très vastes réceptions en enfilade, parquet décor raffiné, haut plafond, (3,50 m), cuisine équipée, 3 chambres, 2 salles de bains. 2 chambres de bonne mansardées au 7 ème étage, cave. Possibilité garage. Peb D-
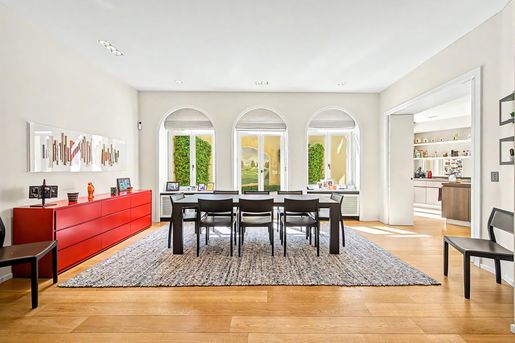


1.090.000 €
Ισέλ (Βρυξέλλες)
272 τ.μ.
Οικόπεδο 171 τ.μ.
4 υπνοδωμάτια
Πολυτελές σπίτι προς πώληση
-
Dans un des quartiers très recherchés d'Ixelles à proximité des commerces et d'excellentes communications, jolie maison de caractère présentant une surface habitable de +/- 272 m2 +jolie cour aménagée plein sud + garage et caves. Large façade 11 m 70 terrain 1are 71. Belles réceptions avec feux ouverts 4/5 chambres, 2 salles de bains. PEB G
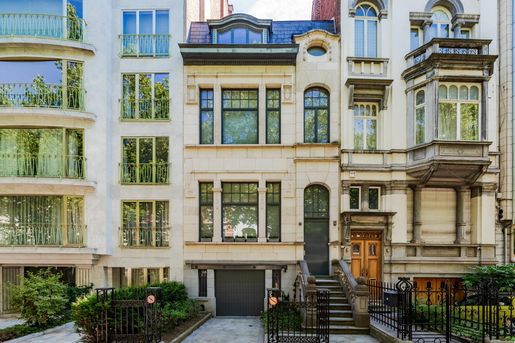


1.990.000 €
Ισέλ (Βρυξέλλες)
527 τ.μ.
Οικόπεδο 300 τ.μ.
5 υπνοδωμάτια
Πολυτελές σπίτι προς πώληση
-
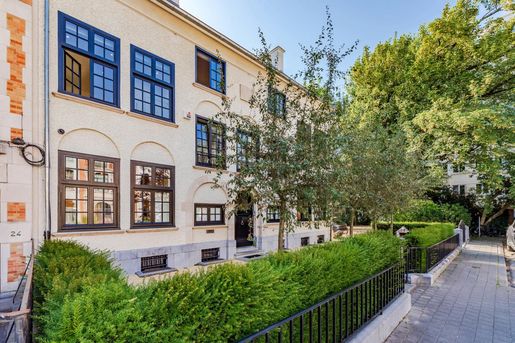
SOUS OPTION - À deux pas de la Place Brugmann, sur l’une des avenues les plus emblématiques de Bruxelles, cet hôtel de maître séduit par sa superbe façade en pierre de France de 7,5 mètres, son allure architecturale raffinée et son jardin de ville plein sud (parcelle de ± 3 ares).
Développant une surface habitable de ± 520 m², la maison offre de lumineuses réceptions, une cuisine hyper équipée, un bureau, ainsi que 5 chambres et 4 salles de bains, dont une vaste suite parentale.
Le jardin ensoleillé constitue un véritable havre de paix, rare à cette adresse. Un garage pour deux voitures complète ce bien d’exception, qui combine prestige résidentiel et confort contemporain, au cœur d’un quartier prisé. PEB : D+


3.300.000 €
Ισέλ (Βρυξέλλες)
500 τ.μ.
Οικόπεδο 1.330 τ.μ.
7 υπνοδωμάτια
Πολυτελές σπίτι προς πώληση
-
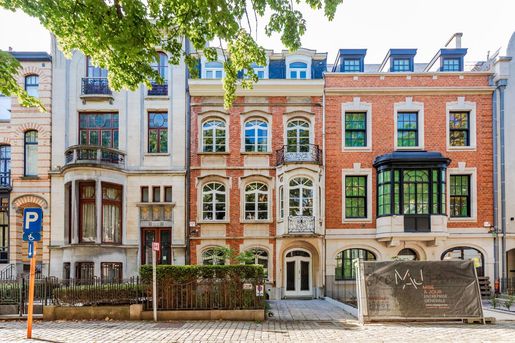
Non loin de la place Brugmann, au cœur d’un ravissant square résidentiel, cette élégante maison de 1930 à l’inspiration british séduit par son architecture intemporelle, sa remarquable façade de 13,5 mètres et son environnement d’une rare quiétude.
Édifiée sur un magnifique terrain d’environ 13 ares 30, exceptionnel en ville, la propriété bénéficie d’un superbe jardin romantique orienté sud-est, parfaitement préservé des regards. Grâce à ses trois façades, la maison profite d’une luminosité remarquable tout au long de la journée.
Développant une surface habitable d’environ 500 m², elle offre une grande réception, un bureau, une cuisine hyper équipée, 6 à 7 chambres ainsi que 6 salles de bain, répondant parfaitement aux attentes d’une grande famille. Un excellent espace de stationnement complète ce bien rare. PEB : D-. Une demeure de caractère où charme britannique, volumes généreux et jardin d’exception composent un art de vivre rare à deux pas de la place Brugmann.


2.200.000 €
Ισέλ (Βρυξέλλες)
450 τ.μ.
Οικόπεδο 345 τ.μ.
5 υπνοδωμάτια
Πολυτελές σπίτι προς πώληση
-
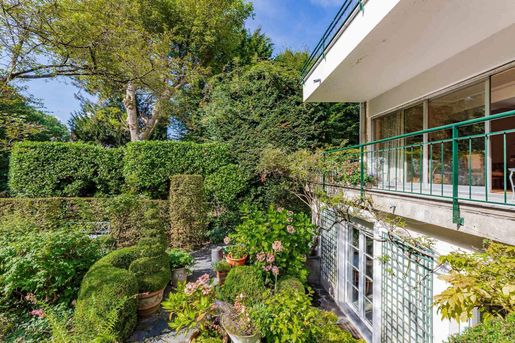
À deux pas de la Place Brugmann, dans une des avenues les plus recherchées d’Ixelles, cette élégante maison de maître séduit par sa façade Louis XV de 7 mètres, son jardin à la française orienté plein sud, et son environnement arrière exceptionnel.
Entièrement rénovée avec goût et matériaux de qualité, elle développe une surface habitable d’environ 450 m², complétée par 130 m² de sous-sol. Elle offre de ravissantes réceptions aux décors raffinés, 5 chambres, dont une vaste suite parentale, et 3 salles de bains.
Un permis pour ascenseur est disponible, ainsi qu’un espace de parking à l’avant.
Une demeure rare, alliant cachet historique, fonctionnalité contemporaine et emplacement exceptionnel, au cœur d’un quartier prisé. PEB D-


2.450.000 €
Ισέλ (Βρυξέλλες)
400 τ.μ.
Οικόπεδο 685 τ.μ.
5 υπνοδωμάτια
Πολυτελές σπίτι προς πώληση
-
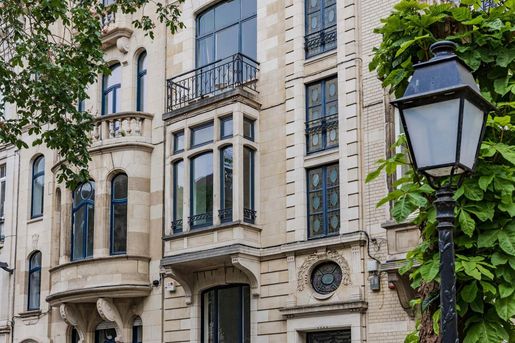
Dans le très exclusif square du Bois, très beau TRIPLEX REZ DE JARDIN (rez + 1er étage) de +/- 400 m² doté d’un splendide jardin paysagé par Jacques Wirtz, orienté plein sud, s’ouvrant sur le Bois de la Cambre (terrain de +/- 6 ares85) . Belles réceptions, cuisine super équipée, 5 chambres, 3 salles de bain. Garage 2 voitures. Peb E


1.250.000 €
Ισέλ (Βρυξέλλες)
240 τ.μ.
3 υπνοδωμάτια
Πολυτελές σπίτι προς πώληση
-
Dans une des plus belles avenue du quartier Brugmann, superbe triplex à rénover avec joli jardin. Surface habitable +/- 240 m², belles réceptions, grand bureau, cuisine équipée, 3 chambres, salle de bain, salle de douche. Ascenseur. PEB C-
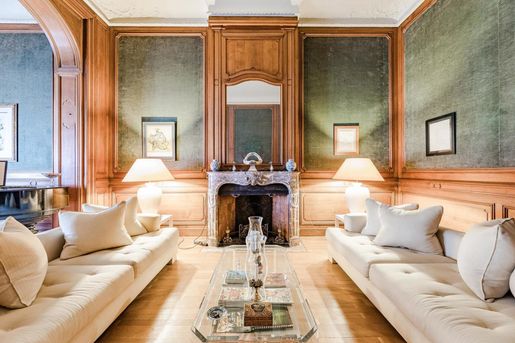


2.900.000 €
Ισέλ (Βρυξέλλες)
750 τ.μ.
Οικόπεδο 343 τ.μ.
6 υπνοδωμάτια
Πολυτελές σπίτι προς πώληση
-
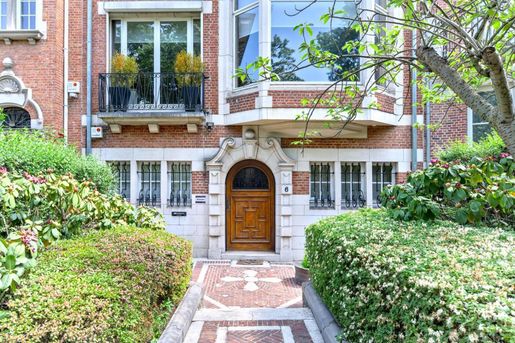
Face à l’Abbaye de la Cambre, superbe hôtel de maître de style Louis XV conçu en 1920 par l’architecte Degroof. Rénové au fil des années, il a conservé ses splendides matériaux d’origine et séduit par sa façade élégante de 8 mètres ainsi que par son jardin privatif (parcelle de ± 3 ares 43).
La propriété développe une surface bâtie d’environ 900 m² pour une surface habitable de ± 750 m², répartie en vastes et lumineuses réceptions, une cuisine hyper équipée, un bureau, six chambres et quatre salles de bains. Elle dispose également d’un ascenseur, d’un sauna et d’un garage pour une voiture. PEB G
Un bien d’exception, rare par sa situation privilégiée et son élégance intemporelle, au cœur d’un des quartiers les plus prisés d’Ixelles.


2.590.000 €
Ισέλ (Βρυξέλλες)
890 τ.μ.
Οικόπεδο 300 τ.μ.
5 υπνοδωμάτια
Πολυτελές σπίτι προς πώληση
-
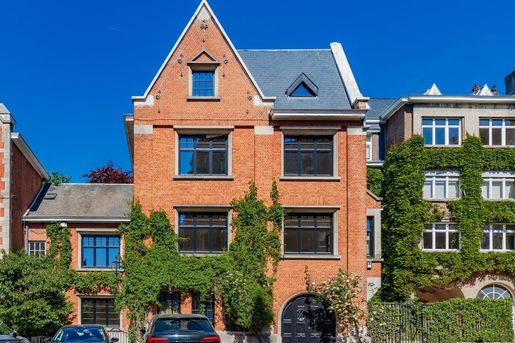
À proximité immédiate de l’Abbaye de la Cambre et du Bois de la Cambre, ce superbe hôtel de maître de prestige datant de 1930 développe une surface habitable d’environ 890 m².
Bâti sur un terrain de ± 3 ares, il a été rénové avec un grand souci d’esthétique et de respect des éléments d’origine : moulures élégantes, hauts plafonds et magnifique terrasse/cour. Les réceptions sont vastes et lumineuses, la nouvelle cuisine avec coin à déjeuner est installée dans une galerie pleine de charme.
L’espace nuit principal comprend 4 grandes chambres et 4 salles de bains. Le rez-de-chaussée indépendant dispose d’une cuisine et d’une salle de bain. À l’arrière, une maison secondaire propose deux chambres et une salle de bain au deuxième étage, ainsi qu’un premier étage avec cuisine et salon. Garage pour deux voitures et deux emplacements extérieurs. PEB : D
Un bien d’exception, associant élégance intemporelle, volumes généreux et situation privilégiée au cœur d’Ixelles.


1.975.000 €
Ισέλ (Βρυξέλλες)
390 τ.μ.
Οικόπεδο 363 τ.μ.
4 υπνοδωμάτια
Πολυτελές σπίτι προς πώληση
-
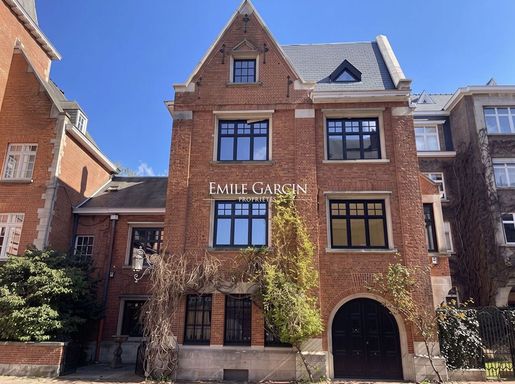
Dans une situation rare et confidentielle, au cœur d’un square privé chargé de charme, cette maison de maître de style anglais séduit par son élégance et son cachet intemporel. À seulement quelques pas de l’Abbaye de la Cambre, cette propriété profite d’un cadre exceptionnel, entre patrimoine et verdure.
Actuellement en cours de rénovation sous la direction de l’architecte d’intérieur Olivier Lempereur, la maison bénéficie déjà de châssis, toiture et isolation neufs, avec des finitions haut de gamme à venir.
Implantée sur une parcelle de ± 3 ares 63, elle offre deux jardins intimistes ainsi qu’un ascenseur intérieur.
La maison développe ± 390 m² habitables, répartis entre belles réceptions, une cuisine de caractère, 4 à 5 chambres, 3 salles de bains et un sous-sol complet de ± 100 m². Garage inclus et possibilité d’acquérir un second garage dans le square. PEB : G
Un bien de charme en devenir, rare à Ixelles.


1.975.000 €
Ισέλ (Βρυξέλλες)
390 τ.μ.
13 δωμάτια
4 υπνοδωμάτια
Πολυτελές σπίτι προς πώληση
-
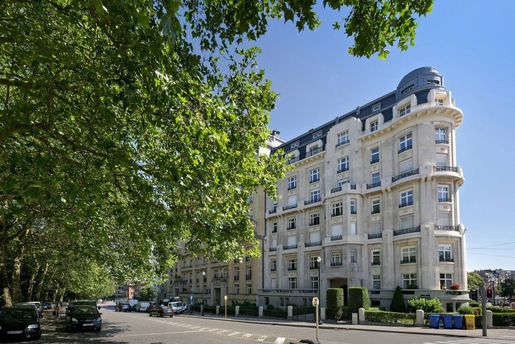
Boasting an exclusive location in the sought-after and secure Val de la Cambre square, opposite the Abbaye de la Cambre and close to the Étangs d'Ixelles, this elegant house presents 390 sq.m of living area in need of renovation. The ground floor comprises an entrance hall with cloakroom and guest WC, a home office, a service room or second office (potential for professional use), and a utility room. A lovely staircase leads to the first floor, which consists of two living rooms with access to the garden, plus a dining room and a kitchen. On the second floor, there is a master suite with a dressing room and bathroom, a bedroom and bathroom. On the top floor, you will find two additional bedrooms and a shower room. Several cellars. Single garage. All floors are served by an elevator. Option to purchase another garage in the square (150,000 EUR). All windows have been recently replaced. Beautiful renovation project by Olivier Lempereur.


1.100.000 €
Ισέλ (Βρυξέλλες)
185 τ.μ.
2 υπνοδωμάτια
Πολυτελές σπίτι προς πώληση
-
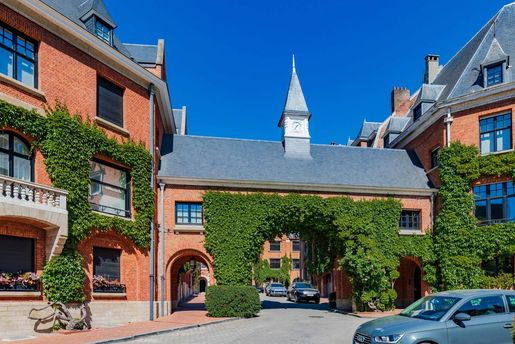
Hall d'entrée, vestiaire, toilette invités
Très belles réceptions, parquet, boiseries, jolie rotonde
Coin bureau
Cuisine équipée avec coin à déjeuner
Hall de nuit
Chambre principale
Dressing
Salle de bain
Chambre
Salle de douche
2 chambres de service au 7ème étage (dont une, le nr 13 avec jouissance de fait)
Cave
Garage box fermé dans la cour intérieure
Charges +/- 750 €/mois


1.975.000 €
Ισέλ (Βρυξέλλες)
390 τ.μ.
Οικόπεδο 363 τ.μ.
4 υπνοδωμάτια
Πολυτελές σπίτι προς πώληση
-
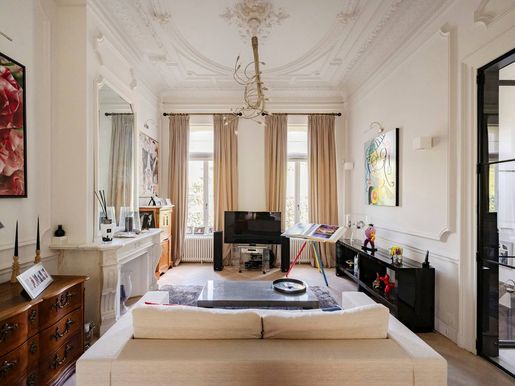
°) GROUND FLOOR
Entrance hall, cloakroom, toilet
Lift
2 home offices +/- 13 m² and 12 m²
Garage
°) MAIN FLOOR
Living room / dining room +/- 46 m²
Small TV lounge +/- 14 m²
Spacious veranda-style kitchen with breakfast area +/- 19 m²
Large terrace
°) 2ND FLOOR
Large landing
Master bedroom +/- 23 m², walk-in closet
Bathroom
Bedroom +/- 22 m²
Bathroom
°) 3RD FLOOR
Bedroom +/- 14 m²
Bedroom +/- 12 m²
Shower room
°) BASEMENT
Cellars
New slate roof + double insulation for the same roof
New


2.400.000 €
Ισέλ (Βρυξέλλες)
550 τ.μ.
Οικόπεδο 236 τ.μ.
6 δωμάτια
Πολυτελές σπίτι προς πώληση
-
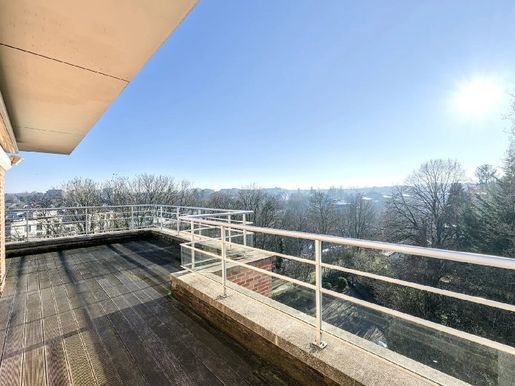
This neoclassical-style Brussels mansion, offering ± 550 m² of living space, combines the charm of classical architecture with contemporary comfort. It enjoys a southwest orientation towards the garden, whilst its front façade offers unobstructed, leafy views over the gardens of the Vanne Reservoir, a green oasis in the heart of Brussels. The entrance hall leads to bright reception areas comprising a living room with an open fire, a dining room and a fully equipped, high-end kitchen opening onto the garden. The sleeping quarters are spread over several levels and feature a master suite with en-suite bathroom and a double walk-in wardrobe, four further bedrooms and three bathrooms, a cinema room and a small studio on the top floor. The lower ground floor has been designed to provide service areas, including an office, a wellness area (gym or massage room), a wine cellar, a laundry room, utility rooms and storage space. Other features: gas-fired boiler (installed in 2023), lift, double-glazed windows, water softener, 2 garage spaces (optional at €45,000/space), security door, air conditioning. The Bailli district is one of the most sought-after in Brussels. Just a short walk from Avenue Louise and Place Fernand Cocq, it offers a privileged living environment where high-quality shops, restaurants, schools, public transport and green spaces are all within walking distance. For further information, please contact Natalie Van Lerbeirghe on +32 (0)


1.299.000 €
Ισέλ (Βρυξέλλες)
260 τ.μ.
6 δωμάτια
4 υπνοδωμάτια
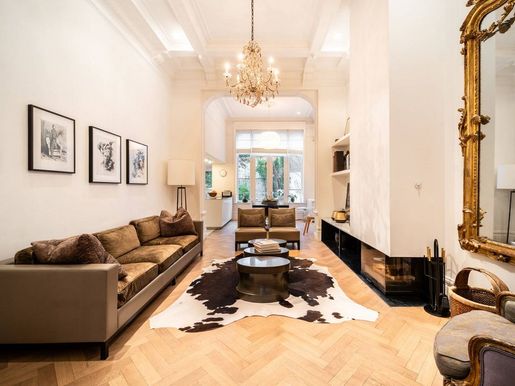


2.300.000 €
Ισέλ (Βρυξέλλες)
377 τ.μ.
Οικόπεδο 165 τ.μ.
4 δωμάτια
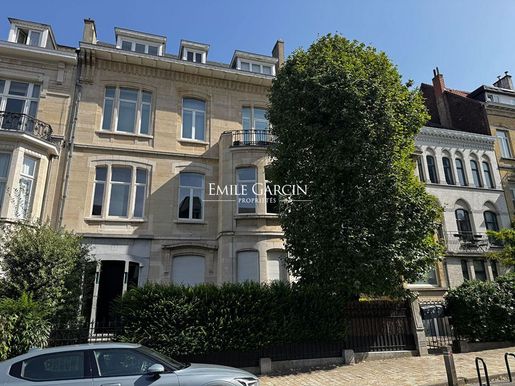


4.550.000 €
Ισέλ (Βρυξέλλες)
1.037 τ.μ.
15 δωμάτια
7 υπνοδωμάτια
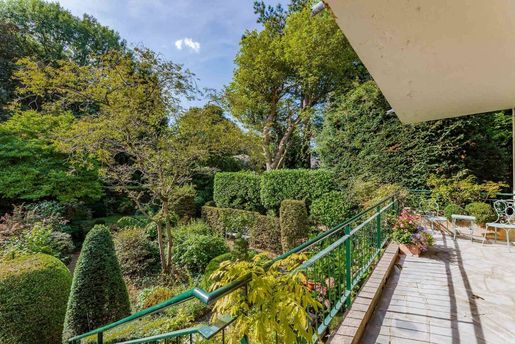


2.450.000 €
Ισέλ (Βρυξέλλες)
400 τ.μ.
Οικόπεδο 685 τ.μ.
5 υπνοδωμάτια
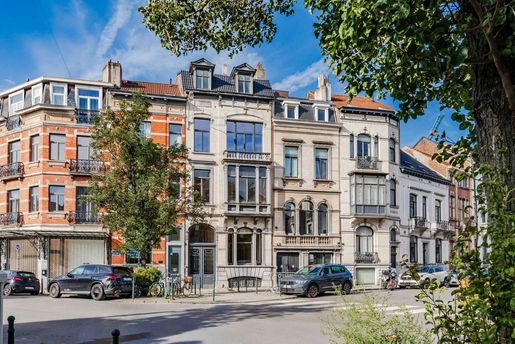


1.795.000 €
Ισέλ (Βρυξέλλες)
694 τ.μ.
Οικόπεδο 306 τ.μ.
6 υπνοδωμάτια
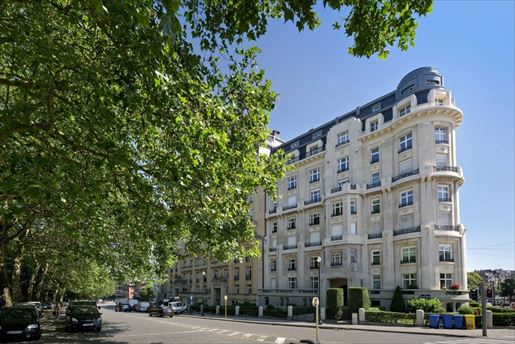


1.100.000 €
Ισέλ (Βρυξέλλες)
185 τ.μ.
2 υπνοδωμάτια
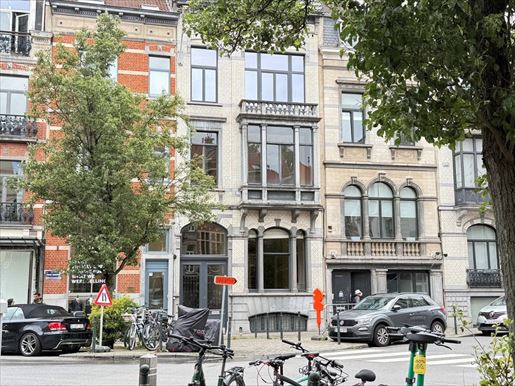


1.795.000 €
Ισέλ (Βρυξέλλες)
694 τ.μ.
Οικόπεδο 306 τ.μ.
6 υπνοδωμάτια
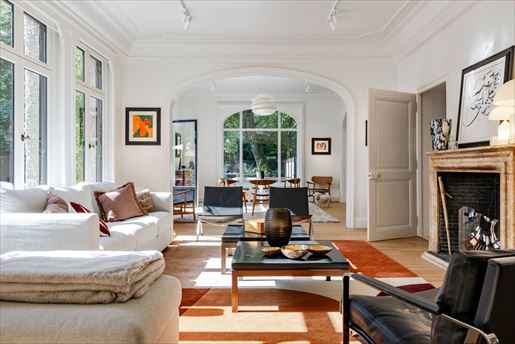


3.300.000 €
Ισέλ (Βρυξέλλες)
500 τ.μ.
Οικόπεδο 1.330 τ.μ.
7 υπνοδωμάτια
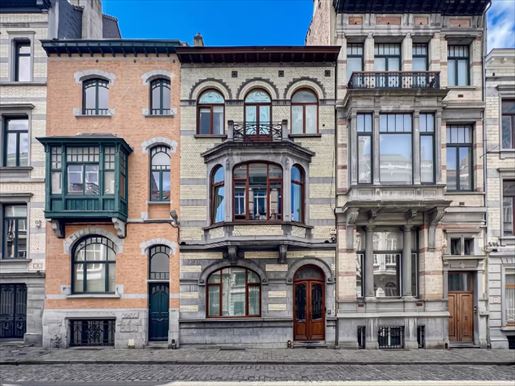


1.550.000 €
Ισέλ (Βρυξέλλες)
492 τ.μ.
6 δωμάτια
5 υπνοδωμάτια
Πολυτελές σπίτι προς πώληση
-
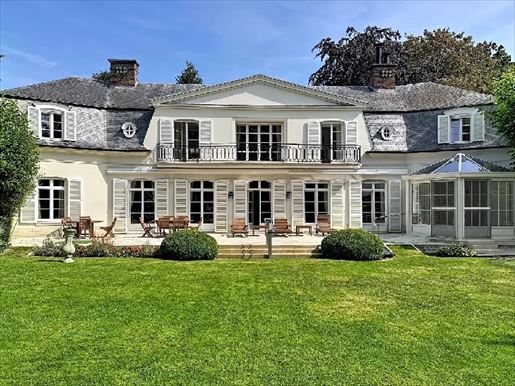
Located just steps from the prestigious Place Brugmann, this sumptuous townhouse offers a total area of approximately 492 m² (PEB data). Blending period charm with generous spaces, it will seduce you with its authenticity and sought-after location. On the ground floor, a reception area and exterior space. An elegant entrance hall, a study/library, a large living room with fireplace insert, a dining room, a spacious kitchen of approximately 16 m² with utility room and laundry area, as well as a guest toilet. A veranda gives access to the southwest-facing garden of approximately 120 m². The upper floors include the night areas. At the mezzanine level, a cloakroom area and large separate toilets of approximately 9 m². The first floor offers a master bedroom of approximately 31 m² opening onto a terrace of approximately 11.5 m² (southwest-facing) with an adjacent bathroom of approximately 10 m², and a second large bedroom or office of approximately 31 m². The second floor comprises two spacious bedrooms (approximately 24.5 m² and 19.5 m²) and a bathroom with WC. At the top floor, a beautiful bedroom of approximately 19 m², an attic of approximately 8 m² and a WC. In the basement, leisure and technical spaces: a complete entertainment area including a home cinema, games room and gym. Separate toilets, cellars and boiler room. Technical features: gas boiler (2019). Air conditioning in some bedrooms, single and double glazing, PEB E. The information is provided for informational purposes only and is non-contractual. For any further information or a viewing, please contact Alexandre Merlen at +32 488 782 480. More information


3.500.000 €
Ισέλ (Βρυξέλλες)
754 τ.μ.
8 δωμάτια
6 υπνοδωμάτια
Πολυτελές σπίτι προς πώληση
-
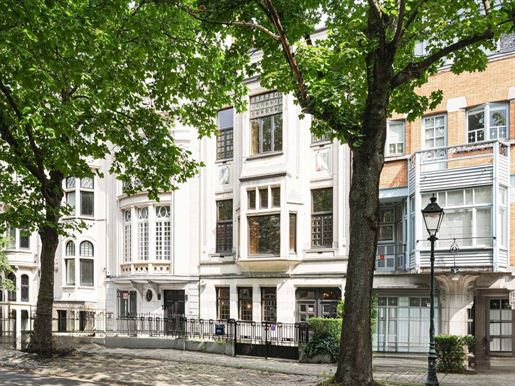
Majestic French-style villa (approximately 754 m²), designed by architect Van Meulecom, built on a plot of approximately 2,600 m². This magnificent property comprises, on the ground floor, a spacious entrance hall (21.92 m²), living room (approximately 40 m²) with open fire, library area, dining room (24.65 m²), summer dining room with veranda (approximately 30 m²), beautiful garden of around 1,300 m² facing southwest, separate semi-professional kitchen with veranda (approximately 38 m²) and a two-car garage. The first floor offers 6 bedrooms (15.48 m², 20.39 m², 25.65 m², approximately 15 m², 10.17 m² and approximately 14 m²), 5 bathrooms, servant apartment and access to the attic. The basement includes several cellars, a cold room, an air-conditioned wine cellar, a sauna, a fitness room as well as a laundry room. You will also find a studio of approximately 38 m² that could serve as a caretaker's house. This has been completely rebuilt anew. Additional information: Versailles parquet, electric shutters, alarm system, thermostat, underfloor heating, soundproof wall, reinforced doors, surveillance cameras, high-end security installation and Mansard slate roof. EPC: G. Available at deed. For any further information or a visit, please contact Harrison Saey at +32


3.500.000 €
Ισέλ (Βρυξέλλες)
578 τ.μ.
Οικόπεδο 322 τ.μ.
4 υπνοδωμάτια
Πολυτελές σπίτι προς πώληση
-
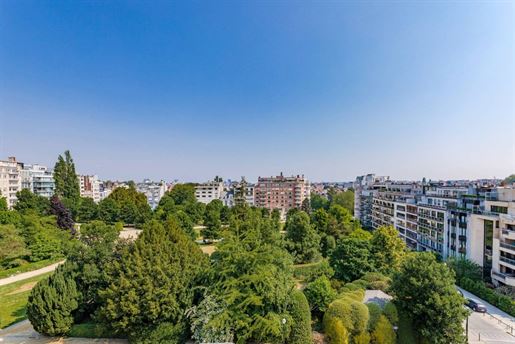
Located on the iconic Avenue Molière, this beautiful townhouse in geometric Art Nouveau style was built in 1910 at the request of engineer Bruno Schmidt, based on the plans of architect Jean-Baptiste Dewin, who designed it as a total work of art. This townhouse, classified in 1996 and with an area of ± 578 m² (according to EPC), was recently completely renovated while preserving its original features and elements. The facade is distinguished by the architect's personal and innovative style, recognizable by the geometric shapes inspired by the Vienna Secession. The elegant entrance sets the tone for the refined decoration and welcomes guests to the first two reception floors. The upper floors, accessible by elevator, house the master suite consisting of a bedroom, a dressing room, and a bathroom, as well as three other suites, one of which includes a spacious terrace. A beautifully landscaped garden provides access to an enclosed garage. Others: elevator, cellars, compliant electricity, EPC E. AI-generated furniture Surrounded by splendid mansions, Avenue Molière is one of the most beautiful avenues in Brussels green, wide, and pleasant to live in, close to many restaurants and small shops. For further information, please contact Corinne Thumelaire at +32 (0) 498 237 935.


2.950.000 €
Ισέλ (Βρυξέλλες)
530 τ.μ.
Οικόπεδο 213 τ.μ.
5 υπνοδωμάτια
Πολυτελές σπίτι προς πώληση
-
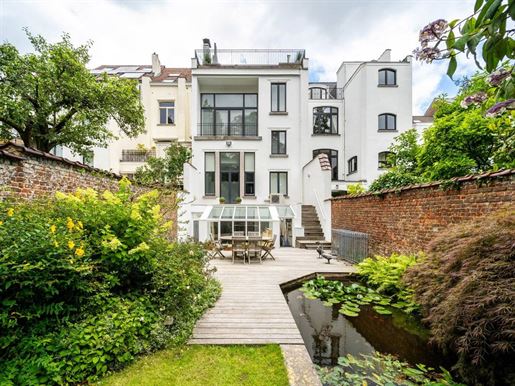
°) RAISED GROUND FLOOR 120 m²
Atrium
Front: one bedroom or office, bathroom
At the rear: 2 identical bedrooms of +/- 6 m x 3 m - with mezzanine-shower room, opening onto a patio
°) 1ST FLOOR 120 m²
Central hallway
At the front: very elegant dining room at the front
At the rear: magnificent kitchen with breakfast room
°) 2ND FLOOR 120 m²
Living room with refined decor and beautiful view of the Jardin du Roy
Small library-smoking room
at the rear, beautiful bedroom + bathroom
°) 3RD FLOOR 120 m²
Master apartment including beautiful bedroom at the front
Large walk-in wardrobe - bathroom - exceptional marble.
°) 4TH FLOOR
Very beautiful belvedere: summer living room opening onto a superb rear terrace, as well as another at the front
Small kitchen installation.
°) BASEMENT
Garage, 2/3 cars, parking in front,
Wine cellar, gas heating


2.600.000 €
Ισέλ (Βρυξέλλες)
544 τ.μ.
Οικόπεδο 405 τ.μ.
4 υπνοδωμάτια
Πολυτελές σπίτι προς πώληση
-
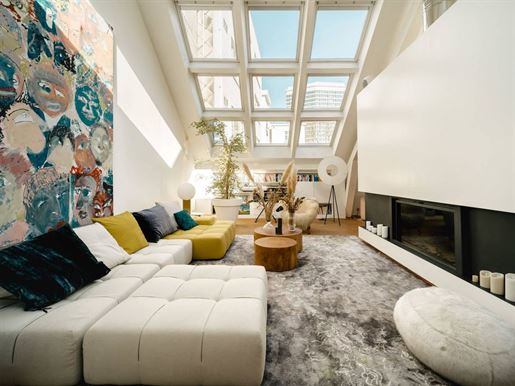
In the Molière district, beautiful mansion house dating from 1913 and renovated in 2014, with a gross floor area of approx. 544 m², set in grounds of approx. 4.5 ares with a lovely south-west-facing garden. The entrance hall leads to the ground floor, which is ideal for a liberal profession and formerly housed a dental practice (approx. 110 m²). The 1st floor houses the spacious reception rooms, comprising a double lounge with an open fireplace and a reading area, a kitchen opening onto the dining room, all under high ceilings of more than 4 metres. On the 2nd floor, the parental area comprises a beautiful bedroom with a rosewood dressing room and a bathroom opening onto a terrace, as well as a small baby's room or study. On the 3rd floor, the attic has been converted into 2 bedrooms sharing a shower room. The basement comprises a large multi-purpose room with kitchenette and access to the garden, a large garage, a laundry room and cellars. Other features: videophone, alarm, air conditioning on the ground floor and in the master bedroom, cellars, wine cellar, oil-fired heating, EPB D. Option to purchase shares in the Belgian company that owns the property – price on request Lined with splendid mansions, Avenue Molière is one of the most beautiful avenues in Brussels green, wide and pleasant to live in, close to numerous restaurants and small shops. For further information, please contact Corinne Thumelaire on + 32 (0).


1.950.000 €
Ισέλ (Βρυξέλλες)
311 τ.μ.
3 υπνοδωμάτια
Πολυτελές σπίτι προς πώληση
-
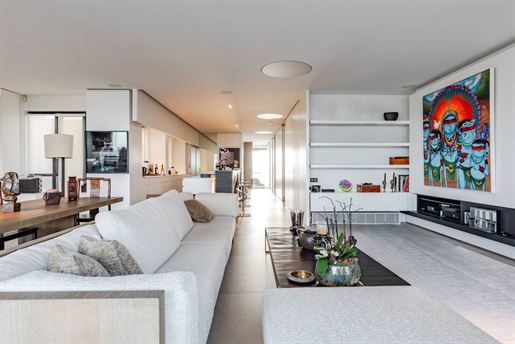
Close to Avenue Louise and the highly sought-after Châtelain district with all its amenities, come and discover this bright house offering large terraces. On the ground floor, you will find a beautiful entrance hall with a designer staircase leading to the house and the parking spaces. On the first floor, a large kitchen of approximately 45 m² opening onto a spacious, private terrace, a generous living room of around 47 m² with an open fireplace, a master bedroom of 50m², and a bathroom of nearly 40 m² a bedroom of approximately 14 m² with its own shower room completes this level. The second floor offers a bedroom of about 16 m² with its en-suite shower room and a beautiful terrace. In the basement, you will find a cellar and a boiler room. Other: possibility to acquire 10 parking spaces (€50,000/space) for a total surface area of around 280m².15 solar panels, cellars, EPC rating C. Le Châtelain is known for its location not far from the city center and close to the Bois de la Cambre. It is full of restaurants, shops and its market is very popular. Easy and quick access to public transport (metro, tram and bus), with transport facilities and easy access to the surrounding towns. For further information, please contact Natalie Van Lerbeirghe op + 32 (0)


1.350.000 €
Ισέλ (Βρυξέλλες)
210 τ.μ.
2 υπνοδωμάτια
Πολυτελές σπίτι προς πώληση
-
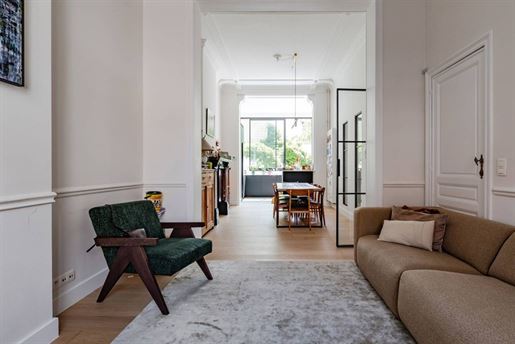
Atrium, cloakroom, guest toilet
Large living area of +/- 60 m² overlooking the Abbaye de la Cambre through wide french windows, parquet flooring, open gas fireplace
Office area, numerous cupboards
Very


1.250.000 €
Ισέλ (Βρυξέλλες)
235 τ.μ.
Οικόπεδο 100 τ.μ.
4 υπνοδωμάτια
Πολυτελές σπίτι προς πώληση
-
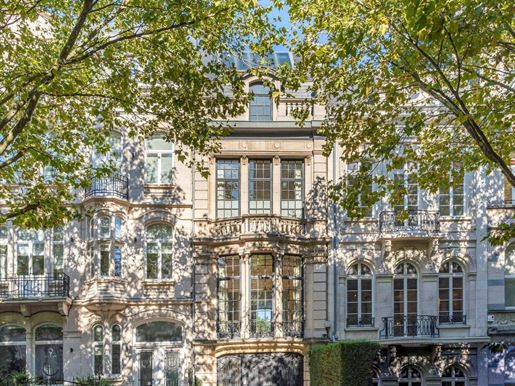
°) GROUND FLOOR ± 80 m²
Atrium with staircase.
Beautiful reception areas of ± 50 m² including:
Elegant living room at the front with parquet flooring.
Central dining room with parquet flooring.
Fully equipped kitchen of ± 14 m² with direct access to the ± 25 m² south-facing terrace.
°) MEZZANINE
Guest WC.
Cloakroom.
°) 1ST FLOOR ± 50 m²
Magnificent master suite comprising a bedroom of ± 16 m² with access to a pleasant private terrace and a very beautiful full bathroom.
At the front: walk-in wardrobe / office of ± 15 m² with parquet flooring (possibility of creating a fifth bedroom).
°) 2ND FLOOR ± 50 m²
Bedroom 2: ± 16 m².
Bedroom 3: ± 15 m².
Full bathroom.
°) 3RD FLOOR ± 30 m²
Bedroom 4.
Direct access to the bathroom on the 2nd floor.
°) BASEMENT ± 60 m²
Garage.
Utility room.
Storage cellar.
New Vaillant boiler.
Water softener.
°) TERRACE ± 25 m²
Beautiful south-facing terrace.


1.950.000 €
Ισέλ (Βρυξέλλες)
500 τ.μ.
Οικόπεδο 140 τ.μ.
5 υπνοδωμάτια
Πολυτελές σπίτι προς πώληση
-
Located on Avenue Molière, this Beaux-Arts-style townhouse, built in 1908 and recently renovated, features a stunning cut-stone facade and a gross floor area of approximately 500 m² (according to the EPC). The ground floor can be configured either as a professional practice with a large office, a waiting room, and restrooms, or as a small, self-contained apartment. The first floor features spacious and bright living areas that have retained their original character (high ceilings, hardwood floors, moldings, wood paneling, etc.), including a living room with an open fireplace, a dining room, a kitchen with a breakfast nook, and a mezzanine-level study/library. The second floor houses a spacious master suite with a walk-in closet and bathroom. On the third floor, two bedrooms with built-in closets share a bathroom. The fourth floor has been converted into a studio with a Bulthaup kitchen, shower, and toilet, and features a beautiful terrace. Other features: One-car garage and a parking space, cellars, climate-controlled wine cellar, new solar panels. Lined with splendid mansions, Avenue Molière is one of the most beautiful avenues in Brussels green, wide, and pleasant to live on, close to numerous restaurants and small shops. For any further questions, please contact Corinne Thumelaire at +32 (0).
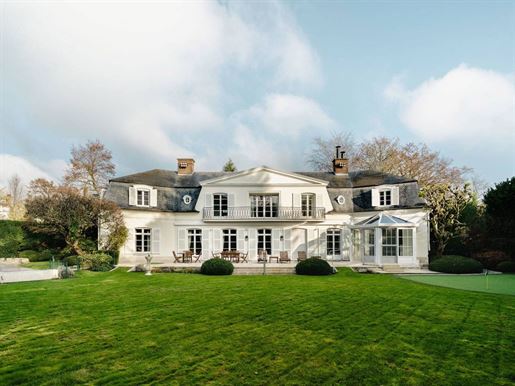


3.500.000 €
Ισέλ (Βρυξέλλες)
754 τ.μ.
Οικόπεδο 2.677 τ.μ.
5 υπνοδωμάτια
Πολυτελές σπίτι προς πώληση
-
Out of sight and completely secure, this beautiful classic villa was built in 1964 and has been very well maintained over the years. It has a surface area of ± 754 m² and benefits from a beautiful south-facing plot of ± 26 ares. This villa, ideal for receptions and family life, is tucked away at the end of a tree-lined driveway. The large hall leads to bright reception rooms comprising a lounge with an open fire, a library room also with an open fire, a dining room with wood panelling and a professional kitchen with a large breakfast area, completed by a utility room and a service entrance. Each of these rooms opens onto the garden, which features a swimming pool with pool house and a putting green. Upstairs, the master suite overlooks the garden and boasts a double dressing room, en-suite shower rooms for her and him, a massage room, and three other en-suite bedrooms. One wing is dedicated to a service apartment with a lounge, bedroom and shower room. In the basement, there is an air-conditioned wine cellar, fitness area and laundry room. Other features: Alarm with cameras, double-glazed wooden window frames, two-car garage, oil-fired heating, PEB G On the edge of the Sonian Forest, the Boitsfort Hippodrome district offers a green and peaceful living environment while being close to the nerve centre of the city and its amenities. For further information, please contact Corinne Thumelaire on +32 (0) 498 237 935.
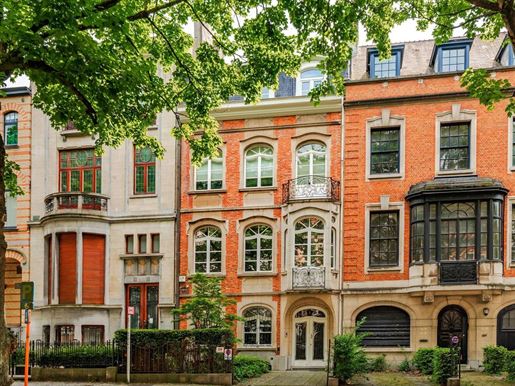


2.200.000 €
Ισέλ (Βρυξέλλες)
450 τ.μ.
Οικόπεδο 345 τ.μ.
5 υπνοδωμάτια
Πολυτελές σπίτι προς πώληση
-
°) GROUND FLOOR +/- 120 m²
Entrance hall + beautiful atrium, cloakroom, toilet
Elegant dining room at the front, parquet flooring
At the rear, an extraordinary, fully equipped kitchen opening onto a large south terrace and the garden
°) BEL ÉTAGE +/- 120 m²
At the rear, a beautiful living room, very original oak parquet
Large library in the centre
At the front, an elegant study/smoking room, fireplace
°) 2ND FLOOR +/- 120 m²
Master apartment comprising: master bedroom, 2 walk-in wardrobes
Very large bathroom
Large shower room
°) 3RD FLOOR +/- 100 m²
Large landing living room
3 bedrooms
Bathroom
°) 4TH FLOOR
Nicely converted attic: bedroom-bathroom-closets
°) BASEMENT +/- 140 m²
Cellar including beautiful wine cellars
Gas heating
Utility room
Fitness room or games room
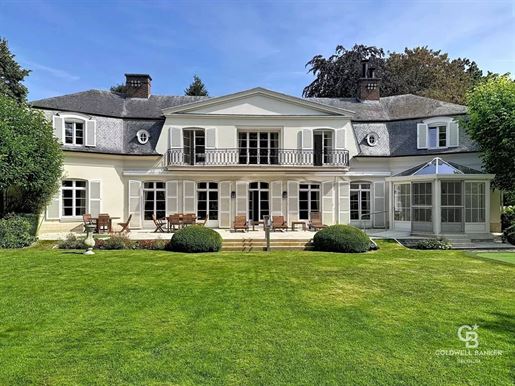


3.500.000 €
Ισέλ (Βρυξέλλες)
754 τ.μ.
Πολυτελές σπίτι προς πώληση
-
A majestic French-style villa (± 754 m²), designed by architect Van Meulecom, set on a lot of ± 2,600 m².
This magnificent property is laid out as follows:
Ground floor: spacious entry hall (21.92 m²), living room (approx. 40 m²), library area, dining room (24.65 m²), summer dining room with a veranda (approx. 30 m²), a magnificent southwestern-facing garden of approx. 1,300 m², a separate semi-professional kitchen with a veranda (approx. 38 m²), and a two-car garage.
On the first floor: 6 bedrooms (15.48 m², 20.39 m², 25.65 m², ± 15 m², 10.17 m², and ± 14 m²), 5 bathrooms, and access to the unfinished attic.
In the basement: several storage rooms, a cold storage room, a climate-controlled wine cellar, a sauna, a fitness room, and a laundry room.
There is also an annex of approximately 38 m² that can serve as a caretaker’s house. This annex has been completely rebuilt from scratch.
Additional features: Versailles-style hardwood floors, electric shutters, alarm system, thermostat, underfloor heating, soundproof walls, reinforced doors, security cameras, high-end security system, and a slate Mansard roof.
Energy Performance Certificate (PEB): G. Available upon closing.
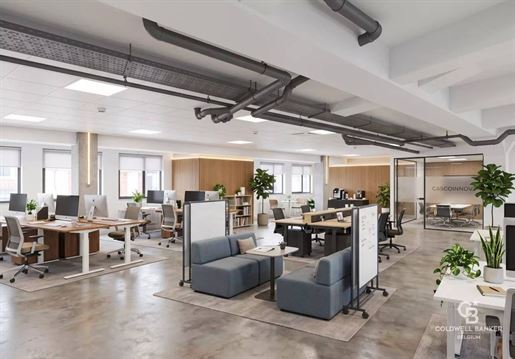


1.690.000 €
Ισέλ (Βρυξέλλες)
969 τ.μ.
Πολυτελές σπίτι προς πώληση
-
Office space located on the 1st floor offering numerous layout options (turnkey option available for an additional fee). You’ll have access to a secure parking lot with approximately 100 spaces, and the option to purchase a parking spot.
Miscellaneous: double-glazed windows, modern building.
Located in the sought-after Toison d’Or neighborhood, where you’ll find numerous shops, boutiques, a movie theater, public transportation, and quick access to downtown.


7.500.000 €
Ισέλ (Βρυξέλλες)
570 τ.μ.
Πολυτελές σπίτι προς πώληση
-
°) Rez-De-Chaussee +/- 166 m2
Vaste entrée bibliothèque bureau, très belles boiseries
Dégagement ascenseur
Vestiaire, toilette, puit de lumière
Grande cuisine de service hyper équipée
Grande salle de réception +/- 80 m2 s'ouvrant sur la rue Legrand et bénéficiant d'un beau vis-à-vis sur l'élégante résidence de l'ambassade d'Italie,
Escalier menant à une terrasse prolongée un toit vert jardin
°) Etage +/- 88 m2
Beau salon en façade square
Ensemble de très belles bibliothèques se prolongeant vers une cuisine salle à manger +/- 42 m2
et s'ouvrant vers la terrasse et le jardin suspendu 70 m2
Vestiaire, toilette
°) 2Eme Etage 75m2
2 chambres en façade avec chacune leur salle de bain
Chambre à l'arrière s'ouvrant sur balcon, salle de bain complète
°) 3Eme Etage 65m2
Appartement de maître en façade côté square avec balcon
Chambre principale comprenant
Dressing
à l'arrière grande salle de bain marbre
°) 1Er Sous-Sol +/- 168 m2
Conciergerie (salon, chambre, kitchinette, salle de bain
Garage 2 voitures
Salle de Fitness 74 m2
°) 2Eme Sous- Sol +/- 74m²
Hammam, vestiaire,douche / buanderie
°) 3Eme Sous-Sol 68 m2
Grande cave + chambre forte
Local technique
Chaudière à gaz à condensation
Vente de parts de société


1.550.000 €
Ισέλ (Βρυξέλλες)
492 τ.μ.
Πολυτελές σπίτι προς πώληση
-
Located just a stone's throw from the prestigious Place Brugmann, discover this sumptuous mansion offering a total surface area of ± 492 m² (according to Epc data). Combining period charm with generous volumes, it will capture your heart with its authenticity and highly sought-after location.
The property is laid out as follows:
Ground Floor: Reception Areas & Outdoors
An elegant entrance hall, an office/library, a vast living room with a fireplace insert, a dining room, a spacious kitchen of ± 16 m² with a back-kitchen and laundry space, as well as a guest toilet. A veranda gives access to the ± 120 m² South-West facing garden.
Upper Floors: Private Quarters
Mezzanine level: Cloakroom area and a large separate toilet of ± 9 m².
1st Floor: Master bedroom of ± 31 m² opening onto a South-West facing terrace of ± 11.5 m² with its own en-suite bathroom (± 10 m²), and a second large bedroom or study of ± 31 m².
2nd Floor: 2 spacious bedrooms (± 24.5 m² and ± 19.5 m²) and a bathroom with toilet.
Top Floor: A beautiful bedroom of ± 19 m², an attic room of ± 8 m², and a toilet.
Basement: Leisure & Technical Spaces
A complete entertainment area featuring a home cinema, a playroom, and a fitness room. Separate toilet, storage cellars, and a boiler room.
Technical Features:
High-performance gas condensing boiler (installed in 2019). Air conditioning in several bedrooms, single and double glazing, Epc E.
Information provided for guidance only and is non-contractual.
For any further information or to arrange a viewing, please contact Alexandre Merlen at +32 488 782 480.


1.990.000 €
Ισέλ (Βρυξέλλες)
527 τ.μ.
Πολυτελές σπίτι προς πώληση
-
°) Rez-De-Chaussee +/- 100 m²
Sas + beau hall d'entrée, vestiaire, toilette
Salon élégant en façade, parquet
Salle à manger parquet
A l'arrière cuisine super équipée (Sciematic)s'ouvrant sur grande terrasse sud (+/-17 m2) et le jardin
Coin à déjeuner
°)Premier étage +/- 90 m²
Chambre principal comprenant dressing et salle de bains (+/-55 m2)
Chambre avec salle de bains (+/-30 m2)
°) 2 Eme Etage +/- 70 m²
Chambre avec sa salle de bain(+-28 m2) donnant sur une terrasse de+/- 18 m2
Bureau (+/- 33 m2)
°) 3 Eme Etage +/- 40 m²
Chambre (possibilité de faire une salle de bains)
°) SOUS-SOLS(deux niveaux)
Caves
Chauffage gaz (2012)
Buanderie
Chambre avec salle de bains
Garages pour deux voitures + vélo
Rénovation complète en 2012
Jolies moulures
Beaucoup de menuiseries dans toute la maison
Volets (côté jardin) + tente solaire
Alarme


1.350.000 €
Ισέλ (Βρυξέλλες)
337 τ.μ.
Πολυτελές σπίτι προς πώληση
-
Nestled in the heart of one of Ixelles' most sought-after neighborhoods, close
to the Bois de la Cambre, Embassy district and Ulb University, this modernist
mansion was designed in 1959 by renowned architect André Jacqmain, in
collaboration with renowned interior designer Jules Wabbes. In the entrance
hall, the spectacular spiral staircase structures the house's five levels, all
bathed in natural light thanks to high ceilings and a vast glass façade. This
Design marries the timeless charm of noble materials with contemporary
functionality. The interior offers generous, elegant volumes, including a
bright, convivial living space. The house has 4 bedrooms and 4 bathrooms,
perfectly suited to the needs of a large family. Outside, a landscaped garden
invites you to relax, a veritable cocoon of greenery right in the center of
town. A large garage completes this rare property. Ideal location, close to
schools, shops, sports clubs, restaurants and excellent connections to public
transport and major roads. Peaceful residential setting, yet close to the hustle
and bustle of Brussels. Peb F


1.350.000 €
Ισέλ (Βρυξέλλες)
337 τ.μ.
4 δωμάτια
4 υπνοδωμάτια


1.780.000 €
Ισέλ (Βρυξέλλες)
430 τ.μ.
Πολυτελές σπίτι προς πώληση
-
°) REZ-DE-CHAUSSE
Belle entrée avec sas pour le vestiaire, cage d'escalier, sols d'époque en mosaïques à dessins floraux
Belles réceptions en enfilade +/- 60 m² avec premier salon, bowwindow en façade, cheminées, bibliothèques et parquet de qualité
Cuisine séparée hyper équipée, feu ouvert
°) Entresol : Toilette
°) 1er étage
Grande chambre (+/- 25 m² ) en facade ou salon bibliothèque
Dressing,
Salle de bains
Vaste chambre (+/- 25 m²) sur jardin
A l'entresol : 2ème salle de bains double lavabo wc
°) 2ème étage
2 chambres à l'avant, dressing
Grande chambre arrière et salle de bains
toilette séparée
°) 3ème étage : Salle polyvalente +/- 30 m²
°) Sous-sol : +/- 100 m²
Espace buanderie
Chaufferie
Garage 2/3 voitures


2.350.000 €
Ισέλ (Βρυξέλλες)
350 τ.μ.
Πολυτελές σπίτι προς πώληση
-
Elegant 3-fronted Anglo-Saxon-style house designed by architect Adrien Blomme in 1928, set in a private, secure park on the edge of the Cambre Abbey and the Ixelles ponds. The ground floor comprises an elegant entrance hall with cloakroom and guest toilet, two study areas, a laundry room and an enclosed garage. On the first floor, a hall leads to two reception rooms, a dining room and a kitchen opening onto the garden. On the second floor, a hall leads to two bedrooms, two bathrooms and a kitchen. The third and top floor, proposes two bedrooms and a shower room. The basement comprises storage and wine cellars and a technical cellar. Other features: enclosed garage, 2014 gas-fired boiler, lift, new windows frames and new insulated roof. Second garage optional. Ai-Enhanced outdoor photos Set around the beautiful 13th-century abbey and its splendid French park, the Abbaye district is one of the most sought-after in Brussels. Between the Bois de la Cambre and the Ixelles ponds, it offers a wide variety of restaurants and shops. For further information, please contact Natalie Van Lerbeirghe au + 32 (0)


1.975.000 €
Ισέλ (Βρυξέλλες)
694 τ.μ.
Πολυτελές σπίτι προς πώληση
-
°) REZ-DE-CHAUSSEE
Belle entrée cochère
Majestueuse cage d'escalier avec verrière
Bureau
Entresol : Bureau
°) 1Er Etage
Bureau
Magnifiques et lumineuses réceptions, parquets et de hauts plafonds
°) 2Eme ETAGE
Chambres
Salles de bain
°) 3Eme ETAGE
Chambres
une ancienne maison de cocher à rénover
chaudière neuve, caves spacieuses et cave à vin


1.850.000 €
Ισέλ (Βρυξέλλες)
704 τ.μ.
Πολυτελές σπίτι προς πώληση
-
Located near the Jardin du Roi, this Beaux-Arts-style mansion features a facade spanning approximately 7.5 meters and a total floor area of about 704 square meters. It was built in 1909 and renovated in 2004. Beautifully combining fine materials, wood paneling, and ornamental moldings, the ground floor features reception rooms with decorative fireplaces and high ceilings of approximately 4 meters, opening onto the terrace and garden. The first floor comprises the master bedroom with a walk-in closet, en-suite bathroom, and study. The second floor has two bedrooms and a shared bathroom. The third floor (converted attic) offers a versatile space that can be converted into additional bedrooms. In the basement, a separate studio and a spacious family room (formerly an indoor pool) complete the property. Other features: elevator, secondary staircase, alarm system, gas heating, video intercom, potential for an indoor pool (currently covered), enclosed garage in the immediate vicinity. The Jardin du Roi offers a green and relaxing setting this area is known for its proximity to restaurants and shops. A perfect balance between nature and the city. Easy and quick access to public transportation. For further information, please contact Bertrand de Moffarts at +32 (0) 475 944 508.


2.850.000 €
Ισέλ (Βρυξέλλες)
671 τ.μ.
Πολυτελές σπίτι προς πώληση
-
On Avenue Molière, close to Place Brugmann, a “Beaux-Arts” style mansion dating from 1925, designed by the architect A. Lissen, listed in the heritage register, and fully renovated. It has retained all its charm and period features and offers a gross floor area of approximately 671 m² (according to Epc) Behind an 8-metre-wide façade, the house comprises, on the ground floor, a carriage entrance leading to the rear courtyard and an entrance hall with a grand staircase and cloakroom. This level also features a first kitchen with access to the courtyard, as well as a study. The first floor comprises a reception room with an open fire, a dining room with a balcony and a kitchen. The second floor features the master suite with a dressing room and en-suite bathroom, as well as two further bedrooms and a bathroom. The third and top floor comprises an office, a bedroom with en-suite bathroom, and a second bedroom with en-suite bathroom and separate toilet. The converted basement consists of a utility room with access to the garden, and a studio with a shower room. An attached garage with direct access to the courtyard (rue F. Merjay) completes the property. Other features: triple-glazed windows, porter's lodge, garage, cellars, utility room, Buderus gas boiler. Avenue Molière is one of the most beautiful avenues in Brussels. Lined with splendid mansions, it is green, wide and a pleasant place to live. It is situated in a quiet neighbourhood close to restaurants and small shops. For further information, please contact Bertrand de Moffarts on +32 (0) 475 944 508.


3.400.000 €
Ισέλ (Βρυξέλλες)
450 τ.μ.
Πολυτελές σπίτι προς πώληση
-
°) Rez-De-Chaussee
Hall d'entrée
Vaste hall de réception avec cage d'escalier prestigieux en chêne style anglais
Petit salon
Vastiaire, toilette
A l'arrière
Magnifique salle à manger de +/- 12/16 couverts
Cuisine équipée, petit office
Ascenceur
°) Bel ETAGE
Salon, feu ouvert avec mezzanine bibliothèque bar
Chambre en façade, salle de bain attenante
A l'arrière
Chambre principale, grande salle de bain attenante
Dressing room
°) 2Eme ETAGE
Actuelement aménagé en appartement composé de :
2 pièces à l'arrière
2 pièces en façade
Salle de bain
Grenier aménageable
°) Sous-Sol sur cour
Bureau bibliothèque
Buanderie
Chaufferie gaz condensation
Boiler eau chaude
Cave à vin
A l'arrière côté avenue Legrand nr 38/38 A :
2 garages
A l'étage appartement +/- 70 m²
Séjour, cuisine, chambre, salle de bain
Sous-sol : caves


1.495.000 €
Ισέλ (Βρυξέλλες)
254 τ.μ.
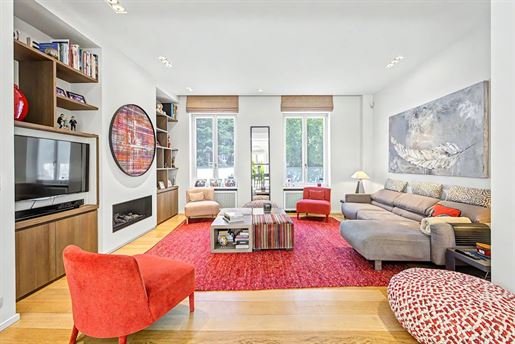


1.090.000 €
Ισέλ (Βρυξέλλες)
272 τ.μ.


1.950.000 €
Ισέλ (Βρυξέλλες)
704 τ.μ.
Πολυτελές σπίτι προς πώληση
-
Located near the Jardin du Roi, this Beaux-Arts-style mansion features a facade spanning approximately 7.5 meters and a total floor area of about 704 square meters. It was built in 1909 and renovated in 2004. Beautifully combining fine materials, wood paneling, and ornamental moldings, the ground floor features reception rooms with decorative fireplaces and high ceilings of approximately 4 meters, opening onto the terrace and garden. The first floor comprises the master bedroom with a walk-in closet, en-suite bathroom, and study. The second floor has two bedrooms and a shared bathroom. The third floor (converted attic) offers a versatile space that can be converted into additional bedrooms. In the basement, a separate studio and a spacious family room (formerly an indoor pool) complete the property. Other features: elevator, secondary staircase, alarm system, gas heating, video intercom, potential for an indoor pool (currently covered), enclosed garage in the immediate vicinity. The Jardin du Roi offers a green and relaxing setting this area is known for its proximity to restaurants and shops. A perfect balance between nature and the city. Easy and quick access to public transportation. For further information, please contact Bertrand de Moffarts at +32 (0) 475 944 508.


7.700.000 €
Ισέλ (Βρυξέλλες)
950 τ.μ.
Πολυτελές σπίτι προς πώληση
-
One of the capital’s most coveted addresses awaits its next chapter.
Located in the Square du Bois, an exclusive and secure private enclave, this prestigious 1927 Mansion, designed by architect Armand Delalieux, embodies the very essence of


2.900.000 €
Ισέλ (Βρυξέλλες)
750 τ.μ.
Πολυτελές σπίτι προς πώληση
-
Located along La Cambre Abbey and close to the Etangs d'Ixelles, imposing mansion of around 750 m² gross surface area built in the early twentieth century and having benefited from renovations in 2019. The house consists of an entrance hall on the ground floor, leading to a large hall on the first floor, reception rooms with a ceiling height of ± 4 m, a kitchen and access to the garden. On the first floor, spacious reception rooms with a view of the park and an adjoining kitchen area. On the 2nd floor, 2 master bedrooms with en-suite bathrooms and dressing room. The 3rd floor offers 4 bedrooms and 2 bathrooms. On the mezzanine floor, a fully equipped professional kitchen with direct access to the garden. A service staircase with a lift serves the different floors. Other: woodwork, mouldings and period features, several open fires, alarm, garage, outside parking, cellars including wine cellar, attic, sauna, laundry room. Deploying around the very beautiful 13th century abbey and its splendid French park, the Abbey district is one of the most sought after in Brussels. Between the Bois de la Cambre and the Etangs d'Ixelles, it offers a wide variety of restaurants and shops. For any further information, please contact Grégoire Bryssinck on + 32 (0).


2.100.000 €
Ισέλ (Βρυξέλλες)
527 τ.μ.


2.490.000 €
Ισέλ (Βρυξέλλες)
467 τ.μ.
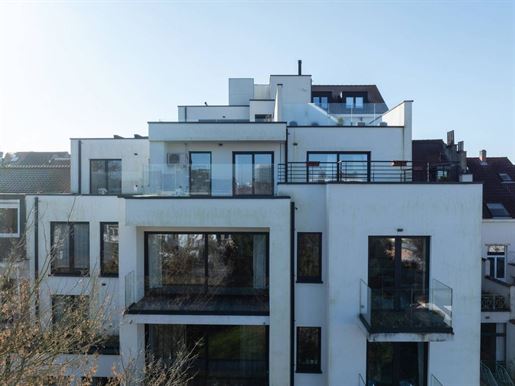


1.100.000 €
Ισέλ (Βρυξέλλες)
165 τ.μ.


1.780.000 €
Ισέλ (Βρυξέλλες)
430 τ.μ.
Πολυτελές σπίτι προς πώληση
-
°) Ground Floor: Beautiful entrance hall with vestibule for cloakroom, stairwell, original floral mosaic floors. Beautiful reception rooms in a row, approximately 60 sq m, including a first living room, bow window at the front, fireplaces, bookcases, and quality parquet flooring. Separate, fully equipped kitchen with fireplace. °) Mezzanine: Toilet °) 1st Floor: Large bedroom (approximately 25 sq m) at the front or library/living room. Dressing room, bathroom. Spacious bedroom (approximately 25 sq m) overlooking the garden. On the mezzanine: Second bathroom with double sink and toilet. °) 2nd Floor: Two bedrooms at the front, dressing room. Large bedroom at the rear and bathroom with separate toilet. °) 3rd Floor: Multipurpose room (approximately 30 sq m). °) Basement: (approximately 100 sq m) Laundry room, boiler room, 2/3 car garage
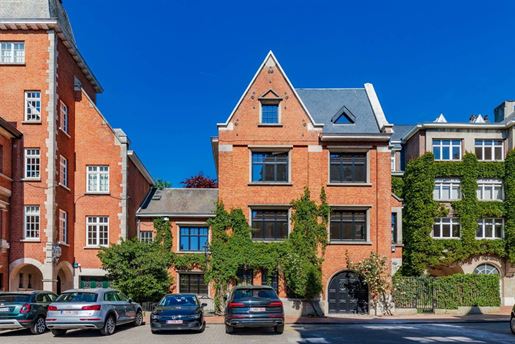


2.250.000 €
-4%
Ισέλ (Βρυξέλλες)
390 τ.μ.
Πολυτελές σπίτι προς πώληση
-
°) REZ-DE-CHAUSSEE
Hall d'entrée, vestiaire, toilette
Ascenseur
2 bureaux +/- 13 m² et 12 m²
Garage
°) Bel ETAGE
Salon / salle à manger +/- 46 m²
Petit salon Tv +/- 14 m²
Cuisine spacieuse style véranda avec coin à déjeuner +/- 19 m²
Grande terrasse
°) 2Eme ETAGE
Grand palier
Chambre principale +/- 23 m², dressing
Salle de bain
Chambre +/- 22 m²
Salle de bain
°) 3Eme Etage
Chambre +/- 14 m²
Chambre +/- 12 m²
Salle de douche
°) SOUS-SOL
Caves
Nouvelle toiture en ardoises + double isolation de cette même toiture
Nouveaux châssis « à l’identique »
Nouveau jardin derrière et sur le côté
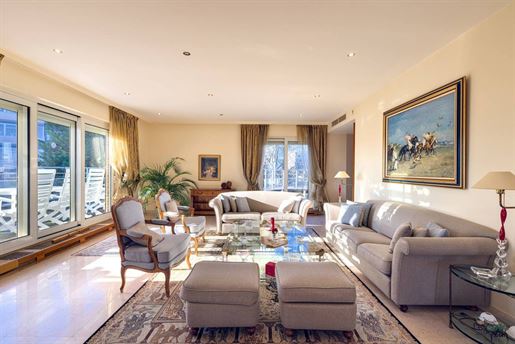


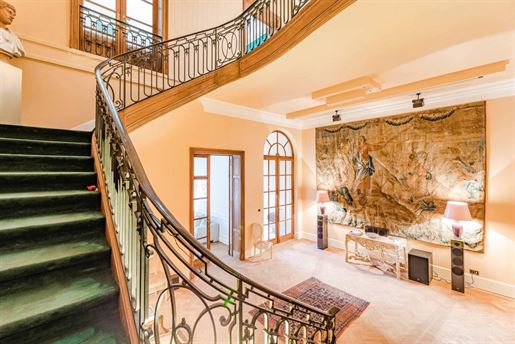
1.299.000 €
Ισέλ (Βρυξέλλες)
260 τ.μ.
Πολυτελές σπίτι προς πώληση
-
Hall, vestiaire, toilette
Salon +/- 63 m²
Salle à manger
Bureau
Cuisine hyper équipée, 16 m²
Chambre 1, 25 m², salle de bain
Chambre 2, 14 m², salle de bain
Chambre 3, 12 m², salle de bain
Chambre 4, 11 m²
Charges 400 €/mois
En option 2 box garage (2 x 50.000 €)


2.900.000 €
Ισέλ (Βρυξέλλες)
750 τ.μ.
Οικόπεδο 343 τ.μ.
6 υπνοδωμάτια
Πολυτελές σπίτι προς πώληση
-
°) GROUND FLOOR +/- 190 m²
Honorary hall - marble, very beautiful staircase
At the front, smoking room +/- 30 m2
At the rear, double reception room (parquet) 50 m2 - lovely fireplaces in all reception rooms
Small kitchen - hallway - lift
°) 1st FLOOR +/- 190 m²
At the front, lovely library (mouldings, parquet) +/- 45 m2
Magnificent dining room (originally the master bedroom)
Small, fully equipped kitchen
°) 2nd FLOOR
At the front, very beautiful bedroom of 45 m2 - adjoining marble bathroom
At the rear, large bedroom
Adjoining marble bathroom
°) MEZZANINE: 1 bathroom
°) 3rd FLOOR
Landing on a walkway around the skylight.
4 bedrooms (including 1 with a very lovely balcony)
Bathroom
°) BASEMENT
Large former kitchen of +/- 50m2 overlooking the garden
Garage for 1 car
Vast cellars


2.250.000 €
Ισέλ (Βρυξέλλες)
527 τ.μ.


2.650.000 €
Ισέλ (Βρυξέλλες)
467 τ.μ.


1.150.000 €
Ισέλ (Βρυξέλλες)
208 τ.μ.


4.600.000 €
Ισέλ (Βρυξέλλες)
600 τ.μ.


1.650.000 €
Ισέλ (Βρυξέλλες)
172 τ.μ.
Πολυτελές σπίτι προς πώληση
-
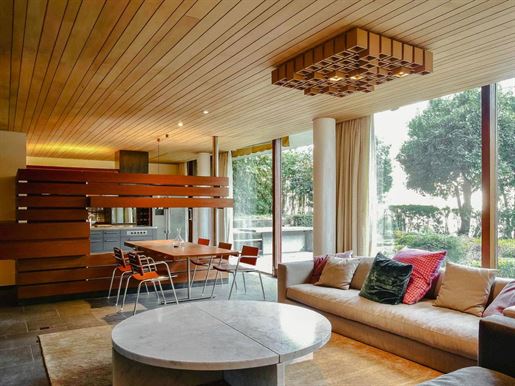
Ideally located between the Ixelles Ponds and the King's Garden, in a modernist-style building constructed by Herpain, this remarkable garden-level flat has a gross surface area of approximately 170 m² with a terrace and private garden of approximately 160 m², offering unobstructed views of the Ixelles Ponds. The walk-through apartment, entirely furnished by the famous interior architect/designer Christophe Gevers, demonstrates his love for the combination of steel, stone and wood, highlighting these noble and durable materials. The entrance hall sets the tone, leading you to the spacious living room with its brushed stainless steel storage units and bleached oak false ceiling, the open-plan modular kitchen and the bedrooms, each of which opens onto the ± 160 m² garden. The master bedroom offers a walk-in wardrobe and en-suite bathroom, followed by a bedroom with bathroom and a small bedroom/study with private bathroom. A parking space and cellar complete this property. Other features: furniture included in the sale, security doors, laundry room, cellars, videophone, concierge. Les Etangs d'Ixelles offers a green and picturesque setting just a stone's throw from Place Flagey. This area is known for its quality of life, combining the tranquillity of the ponds with the liveliness of the surrounding neighbourhood. Numerous public transport links. For further information, please contact Bertrand de Moffarts on +32 475 944 508.


7.700.000 €
-9%
Ισέλ (Βρυξέλλες)
950 τ.μ.
Πολυτελές σπίτι προς πώληση
-
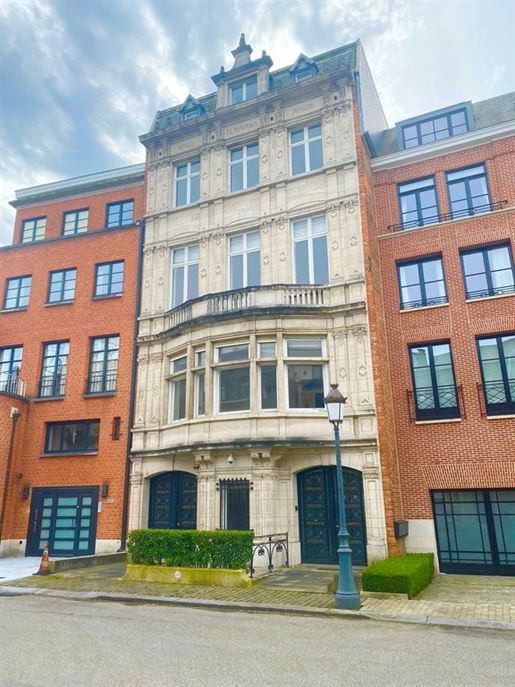
Unique in Brussels, in the very exclusive Square du Bois district, better known as " Square des Billiardaires" , discover exclusively this prestigious Hôtel de Maître built in 1927 offering a living area of +-950m2 and a superb facade of 8.24m. The Beaux-Arts style building, tinged with French neo-renaissance, is designed by the architect Armand Delalieux. Large entrance hall, reception room with oak grand staircase leading to receptions on the 1st floor and lit by a very beautiful skylight with a superb colored glass dome, cloakroom, elevator, at the rear large office with access to the terrace overlooking the garden, kitchen and blue stone service staircase. On the 1st floor Superb reception covering the entire width of the house with fireplace, large landing, dining room with open fire and terrace access, old kitchen. On the 2nd floor: large landing, master apartment comprising a large bedroom with bathroom at the rear and a large living room/office at the front. On the 3rd floor: large landing, 2 large bedrooms, 2 bathrooms On the 4th floor: service apartment for staff including 4 rooms, shower room, laundry room • Parlophone. Alarm system. Elevator serving the entire house. • 2 car garage and 2 parking spaces. • White stone facade. Wrought iron balconies. Woodwork inspired by that of the Château de Fontainebleu. • Unique property with character, hidden from view…
Έχετε αποκρύψει
0 αγγελίες
στο
73 αποτελέσματα


